To avoid these ads, REGISTER NOW!

Carpentry framing question

Gigem

Well-known member
Joined
Mar 2, 2011
Messages
410
Location
Lakeway, Texas on beautiful Lake Travis
I've been working on a project in my backyard to spruce up an older pergola attached to the back of my house. It had slats across the top of it that were rotted, and busted up corrugated plastic on top of that. And a really sketchy ceiling fan setup.

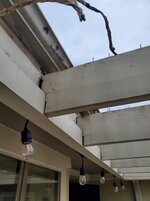
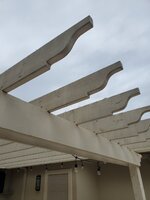
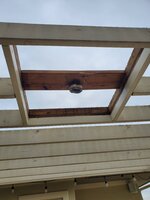
I've removed everything but the basic structure. The ceiling fan is gone and won't be replaced. Question has to do with the rafter that goes where the ceiling fan was. See pictures. They boxed in a section and added a brace for the fan.

I would like to do away with this boxed in section and just have that center rafter be like all the others. Rather than replace that with a new 16 foot 2x8 and having to cut that detail on the end, I'm wondering if I can just "scab in" a section of 2x8 to fill in the gap. It's about 2.5 feet...

If it's OK to do this, what sort of material should I use to brace/support the scabbed in piece of 2x8? It would be great if I could use a piece of angle iron on top of the rafter so that it wouldn't be super visible from below. But I'd like it to be strong of course.

Not planning to put anything else up on top of this, so it's not carrying any weight. Just needs to support the whole length of the 16 foot 2x8.

Or should I just **** it up and replace this with a new board?

Thanks!

P.S. I am a TOTAL novice when it comes to framing stuff like this. Assume I'm an idiot!
 

Attachments

  • 20230329_081836.jpg
    20230329_081836.jpg
    136.5 KB · Views: 111
  • 20230329_081821.jpg
    20230329_081821.jpg
    283.5 KB · Views: 106
  • 20230329_081807.jpg
    20230329_081807.jpg
    282.3 KB · Views: 106
To avoid these ads, REGISTER NOW!

cgrutt

Well-known member
Joined
Mar 4, 2016
Messages
8,375
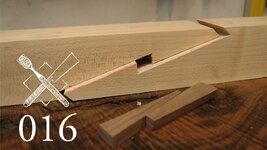
I would just replace the entire rafter. Haven't seen this done before on a 2x8 but a scarf joint would be strongest and might look best if you decide to patch it.

maxresdefault.jpg
 

Toolfool

Well-known member
Joined
Aug 22, 2011
Messages
4,983
Location
Tallahassee, FL
Looks like replacing that single rafter will be good practice ... the rest of your rafters look like they're beginning to rot and will be needing replacement soon as well.
Cedar or pressure treated would be your best lumber choices.
 

CraigStu

Well-known member
Joined
May 22, 2014
Messages
4,057
Location
Blacksburg, Va
I am not 100% sure I understand what you need to do but you might want to look in the pergola section of the lumber dept. at L or HD. They are usually near the Simpson String ties. They have a lot of pieces of steel that are nicely made and powder coated black. Maybe one would work for you.
 

MongoTA

Well-known member
Joined
Mar 10, 2018
Messages
1,017
Location
CT
If you end up leaving the boxed section in, just remove the j-box, remove the piece of framing lumber the j-box is attached to, rotate it 90 degrees and reattach it inside the boxed section, in line with the two headed off joist sections outside the boxed out area. It'll streamline the look a bit and there's no need to buy any more lumber.

Otherwise yes, remove the boxed section and install a new 2-by rafter. Your new rafter may have a bit of crown to it. Site down the length with your eyeball to see if it does. If it does, orient the rafter so when it is installed the crown is up.

Set the rafter in place and do what you need to do so the head of the rafter nests nicely on the ledger up against the house. Now go to the tail of the rafter and mark it to length using the tails of the rafters on either side of the new rafter for reference. While up there on the ladder, use a piece of cardboard and pencil and trace the outline of one of the rafter tails.

Take the new rafter down. Align the end of your cardboard pattern with the cut-to-length length mark on the rafter. Transfer the tail pattern to the rafter and cut the detail with jig saw if you have one.

The pieces on top of the rafters that were 90 degrees to the rafters are called 'overlay'. They will help hold the rafters in place and keep them from bowing along their lengths, or rotating a bit off of vertical.

I used to have silver lace vines growing up and over my pergola (16' deep x 42' wide). They vines gave a nice dappled shaded underneath. The vines dies one winter and I replaced them with bamboo fencing stapled to the top of the overlay. Worked well for quite a few years. Two years ago the bamboo was degrading and flaking, so I got rid of that. I installed new overlay and covered a little over half of the pergola with metal roof fastened to the overlay. Very easy installation, and it's nice to have a rain and snow safe area underneath. The other third has hardy kiwi vines over the top, dappled shade under that part.

Good luck with your repair!
 
To avoid these ads, REGISTER NOW!

kbs2244

Well-known member
Joined
Nov 11, 2006
Messages
14,065
I have seen that rafter end before
It is popular in CA
You may be able to buy one factory cut
 

Jeff Ivers

Well-known member
Joined
Apr 9, 2010
Messages
2,567
Location
Oklahoma
Since those 2x8s are there just to supply shade and don't support anything but their own weight, patching should be possible. If you remove the boxed section including the white boards, it looks like you would have the material to insert a section in the 2x8 that was cut. Careful measurement before removing the boxed section will tell you what length the patch piece needs to be. I am imagining Tom Silva on TOH doing this by removing both sides of the sectioned 2x8, placing them on the ground with the patch piece between, then using a biscuit joiner to reinforce the 2 **** joints to patch everything together with glue and possibly some pocket screws. One could probably do the same thing by drilling for some lengths of wood dowel. If glued and pulled together with pocket screws and allowed to cure before moving, this should be more than strong enough to handle.
 

pbon

Well-known member
Joined
May 14, 2017
Messages
3,498
The angle iron on top is fine to hold the new section in. These are not rafters. They have little structural value. You are retaining all the rest intact.
 

Dig Doug

Well-known member
Joined
Apr 16, 2018
Messages
1,128
You can make a template of the rafter detail and have your “ lumber yard “make the cut for you.

I would just swap it out and any others that have any damage or issues, while it’s apart like it is Now is the time to make it all NEW again.
 

mmb617

Well-known member
Joined
Dec 5, 2010
Messages
4,424
Location
PA
P.S. I am a TOTAL novice when it comes to framing stuff like this. Assume I'm an idiot!
I would just replace the entire rafter. Haven't seen this done before on a 2x8 but a scarf joint would be strongest and might look best if you decide to patch it.

maxresdefault.jpg

Yep, this is the GJ alright. Where else does the original poster tell us up front that he's a TOTAL novice at framing and he gets advice to make a really intricate joint.

:ROFLMAO::ROFLMAO::ROFLMAO::ROFLMAO:
 

backupbeeper

Well-known member
Joined
Mar 21, 2023
Messages
132
I’d just replace the whole rafter , but using angle iron to support the splice would be fine too

It’s not like the rafter is holding up a roof .
 

cgrutt

Well-known member
Joined
Mar 4, 2016
Messages
8,375
Yep, this is the GJ alright. Where else does the original poster tell us up front that he's a TOTAL novice at framing and he gets advice to make a really intricate joint.

:ROFLMAO::ROFLMAO::ROFLMAO::ROFLMAO:
Except that my advise was to replace the entire rafter. Just showing best way to patch it in event that's the path OP decided to take. Perhaps OP is capable of cutting a straight line but didn't know which joint would work best. Or realize a proper repair is beyond his capacity and just shell out a few dollars to replace the entire board. Go figure lol.
 
To avoid these ads, REGISTER NOW!
Top Bottom