To avoid these ads, REGISTER NOW!

Carport Conversion to 2 Car Garage

Bigplansno$$

Member
Joined
Oct 20, 2015
Messages
7
Location
Jackson, MS
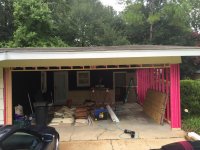
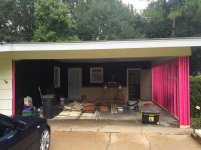
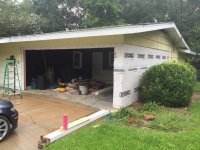
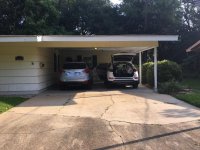
I'm new to GJ and am looking for advice. I recently bought my first house. Now that we're moved in and the interior is finished (almost) I am going to be framing in my carport and turning it into a 2 car garage for added security and convenience.

I'm planning on starting to pull the cedar shingles off the two exterior house walls to hopefully be able to salvage enough to side the new wall. Wish me luck on that one.

Once I figure out the shingles, I'm going to start framing. Hopefully that will start by the end of the week. My first big question is should I do a single or double PT bottom plate? I'm thinking having the second plate will help keep the sheeting off the deck so reduce rot. What does everyone think about this? I'm a novice builder and open to any suggestions. I'll post more pics as the project continues.

Look forward to hearing from people.

-Nick
 

Attachments

  • IMG_8373.jpg
    IMG_8373.jpg
    147.9 KB · Views: 135
To avoid these ads, REGISTER NOW!

James-W

Well-known member
Joined
Feb 3, 2013
Messages
12,432
Location
Southeastern Wisconsin
I am sure what you want to do is feasible and if done properly it will be a really nice improvement to your home. But I am pretty sure it is going to be a lot more work than you think it will be. As you do this project, please be sure to post pictures of the progress. I would be very much interested in how you proceed, as I am sure several other members will be too. Best of luck in your endeavor.
 

readhead

Well-known member
Joined
Dec 8, 2012
Messages
6,197
Location
Durango, Co.
Pretty simple. Frame two non load bearing walls. Single plate will be fine. The big question is how level side to side is the concrete where the garage door will close.
 

James-W

Well-known member
Joined
Feb 3, 2013
Messages
12,432
Location
Southeastern Wisconsin
In my opinion there is a lot more to it than just putting up some walls. First off, the driveway looks like it has some rather big cracks and I can’t tell if they continue into the carport area. Also, I can’t tell how thick the concrete is in the carport and I can’t tell how much of a slope it has to the outside to drain the water away. Odds are the concrete in the carport is not level from front to back or side to side. Since it was a carport I suspect the concrete was designed to allow water to run off to the side and/or to the driveway. While that is wonderful for a carport, it isn’t necessarily what you would want in your garage.

There is a window in the house on the back end of the carport and it looks like there is another window on the wall on the left side of the carport. I really don’t think the OP will want windows in the house looking out into the garage. I figure he will want them taken out and then he will have to fix the walls on the inside and on the outside.

I think the best way (this is just my personal opinion, others can and most likely will, disagree) is to rip out the carport concrete and have it re-poured with a stem wall. Once that is done he will have a really good foundation on which to build the garage. At some point he may decide to rip out the driveway and pour a new one, but that can wait awhile.

The idea of turning the carport into a garage is a good one and will add to the value of the property. But unless it is done in such a way that it fits in with the rest of the house, it won’t really “look right”. Anyway, right or wrong, that’s my opinion and I am sticking to it.
 

matt_i

Well-known member
Joined
Mar 14, 2008
Messages
10,779
Location
SE Michigan
My free opinion is that it would be worthwhile to lay a course of block on top of the slab and then start building from there. If you simply lay wood against the slab attached with drilled holes its an excellent way to attract termites that can simply walk up inside the wall undetected. With the (filled) block at least they have to build their mud tunnels up the inside or outside that you can observe.
 

strutaeng

Well-known member
Joined
Dec 12, 2011
Messages
2,323
Location
Dallas, TX
My free opinion is that it would be worthwhile to lay a course of block on top of the slab and then start building from there. If you simply lay wood against the slab attached with drilled holes its an excellent way to attract termites that can simply walk up inside the wall undetected. With the (filled) block at least they have to build their mud tunnels up the inside or outside that you can observe.

This good advice. Personally, I would form and cast a 6" concrete curb with some drilled and epoxied rebar. This will act as a stiffening element in case there is not grade beam under the slab and will also raise the sill plate off the ground.

Good Luck!
 
OP
B

Bigplansno$$

Member
Joined
Oct 20, 2015
Messages
7
Location
Jackson, MS
I appreciate all the insight gentlemen. I had to take a little different approach because i was pressed for time and money. Only took a week off work and had to get it finished. I'm sure I'll get some flack for my building techniques but I wanted to share how it turned out.

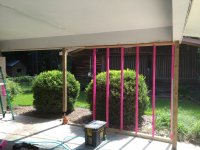
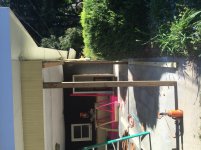
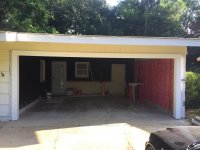
I used dimensional (pink) lumber to stud the walls. It looks silly but I'm going to sheetrock it in the fall. I used a double PT bottom plate so i could keep my sheathing off the ground and I used GeoCel construction adhesive on all my bottoms. They're secured to the concrete with 8- 1/2"x5" galvanized wedge anchors. It's not going anywhere.

I'll post the framing on this post and get more pics up later. Hope you enjoy.
 

Attachments

  • IMG_1907.jpg
    IMG_1907.jpg
    147.1 KB · Views: 109
  • IMG_1905.jpg
    IMG_1905.jpg
    146.1 KB · Views: 101
  • IMG_1900.jpg
    IMG_1900.jpg
    145.8 KB · Views: 98
  • IMG_1896.jpg
    IMG_1896.jpg
    146.3 KB · Views: 95
  • IMG_1891.jpg
    IMG_1891.jpg
    133.4 KB · Views: 104
OP
B

Bigplansno$$

Member
Joined
Oct 20, 2015
Messages
7
Location
Jackson, MS
Got all the sheathing up and papered it in one day. Not a big job but it definitely made the space feel like a garage. Trimmed the enclosure out the next day and the door got installed. Went with a very basic 18'x7' aluminum non insulated door. It opens and closes very nicely and they did a good job with the installation.

The siding went up better than expected. It needs some caulk and the whole house needs to be painted but I'm pleased with the way it came out.

Put a new fluorescent fixture in the garage and replaced the old light with new wiring and receptacle for the opener.

I will be getting a friend to sheetrock the interior in the fall when he has time.

Hopefully y'all enjoyed the posts. Please let me know what you think.
 

Attachments

  • IMG_1926.jpg
    IMG_1926.jpg
    143 KB · Views: 79
  • IMG_1915.jpg
    IMG_1915.jpg
    147.8 KB · Views: 78
  • IMG_1920.jpg
    IMG_1920.jpg
    142.5 KB · Views: 80
  • IMG_1925.jpg
    IMG_1925.jpg
    147.9 KB · Views: 80
  • IMG_1932.jpg
    IMG_1932.jpg
    138.1 KB · Views: 90
To avoid these ads, REGISTER NOW!

Oldgloryfirearms

Well-known member
Joined
Apr 5, 2015
Messages
298
Location
Southern Maryland
Looks great from Maryland. Couple things i would do before sheet rock would be to wire in outlets along the new wall as well as adding more lighting. I personally think you can never have to many of either of those things
 
OP
B

Bigplansno$$

Member
Joined
Oct 20, 2015
Messages
7
Location
Jackson, MS
Looks great from Maryland. Couple things i would do before sheet rock would be to wire in outlets along the new wall as well as adding more lighting. I personally think you can never have to many of either of those things
OGF- Definitely going to do lighting upgrades when I get back in the Spring. Going to run three outlets on the outside wall before sheetrock too. I drilled the holes before I left. Contemplating putting a 220V outlet too since the main panel in right in the storage room to the right of the kitchen door. I've got old Pushmatic breakers though so any new electrical scares me. The other thing I have to consider is we only plan to live here for a few years and then rent it so it might not be worth the extra $$ right now. Definitely still a work in progress.
 
OP
B

Bigplansno$$

Member
Joined
Oct 20, 2015
Messages
7
Location
Jackson, MS
Looks good. t
Trim or move that bush if you have time.
Rob- I definitely should have trimmed/moved the bush before the build. It kicked my **** the whole time I was doing the sheathing and siding. It was my first big build and I did more of the "ready, fire, aim" thing. Will move the bush farther from the house in the Spring tho.
 

Shootinok

Well-known member
Joined
Aug 16, 2016
Messages
712
Location
Oklahoma USA
Really looks good Big...
Nice improvement that you'll really get some enjoyment out of.
looks like you doing a good job on it. - Build on
 

cnttxmdc

Well-known member
Joined
Oct 11, 2013
Messages
385
Location
Granbury, TX
I did basically the same thing, except mine has two smaller doors due to a post being there before I started (looks like a proper column now). I also have an access door in the back to get to the back porch and the rear entry of my house (carport was on the back of the house). Don't worry about what others say. If you're happy, and if you've put good effort into making in structurally sound, you'll be happy.

I'm in the middle of insulating my carport turned garage, and it seems to be a great investment. I got distracted on finishing the interior work on mine because I built a big shop, but need to get back at it. Gotta love having ADD as an adult...
 
To avoid these ads, REGISTER NOW!
Top Bottom