To avoid these ads, REGISTER NOW!

Carriage Door Construction Idea (with drawings)

burger

Well-known member
Joined
Jun 6, 2005
Messages
998
Location
Erf
Hey!

My wife and I really like the look of carriage doors and would like to incorporate them into our detached garage project. That's the good news. The bad news is that they're way more expensive than we can afford.

So where's that leave us? Building our own, of course.

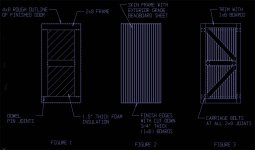
The attached picture shows my idea so far. Most of the details aren't worked out yet, so let's call it three-quarters baked. That's better than half-baked.

The basic concept of this door is to start with a 2x8 frame and pretty it up with some beadboard and 1x6 trim.

Take a look at the pictures, and please offer criticism and ideas. Is a 2x8 frame stout enough? Are the dowel pin joints stout enough? I haven't figured out yet what to do for hinges and the latch. I'd really appreciate some suggestions there.


Fire away!


Ed
 

Attachments

  • Carriage-Doors.jpg
    Carriage-Doors.jpg
    64 KB · Views: 296
To avoid these ads, REGISTER NOW!
OP
B

burger

Well-known member
Joined
Jun 6, 2005
Messages
998
Location
Erf
Is the design just that good that everyone's speechless?
 

comp

Well-known member
Joined
Dec 26, 2005
Messages
510
Location
Eville In.
looks like it will work to me ,,are they going to be in the weather, open by hand ?
 
OP
B

burger

Well-known member
Joined
Jun 6, 2005
Messages
998
Location
Erf
Search a bit - someone else built some carraige doors this past spring and had some posts about it.

Don't worry -- I've already searched this board and another. I think "Red Vette Mike" is the one who built the doors you're talking about.
 
OP
B

burger

Well-known member
Joined
Jun 6, 2005
Messages
998
Location
Erf
looks like it will work to me ,,are they going to be in the weather, open by hand ?

Comp,

Thanks for the reply. To answer your questions, I don't have any plans to install a garage door opener -- they'll be opened by hand. The garage will be used to house my "fun" cars that aren't used every day, so this isn't a big deal.

The doors will be used on the front of our garage in place of standard roll up doors, so yes, they will be subjected to the elements. I plan to paint them with exterior paint.

I haven't totally decided how to seal out the elements. "Red Vette Mike" used stops and weatherstriping on the tops and sides. I don't know what he did on the bottom. If anyone has ideas or feedback, let me know!


Thanks,
Ed
 
Last edited:

comp

Well-known member
Joined
Dec 26, 2005
Messages
510
Location
Eville In.
The doors will be used on the front of our garage in place of standard roll up doors.

I don't have any plans to install a garage door opener. The garage will be used to house my "fun" cars, so this isn't a big deal.


Ed

cool ,, good with it :thumbup:
 

cortina_gt

Member
Joined
Mar 14, 2007
Messages
14
Location
San Jose, CA
They are not too hard to build. These were made with 2x6 redwood and 1/4" cdx plywood. I routed small V-grooves in the plywood to look like tongue $ groove boards. The reason for the 1/4" plywood is I could fit 1/2" styrofoam between the panels. The hinges are 4 1/2" ball bearing as used on commercial steel doors. On the inside there are cane bolts and barrel bolts on the top.
 

Attachments

  • P7020900.JPG
    P7020900.JPG
    76.4 KB · Views: 220
To avoid these ads, REGISTER NOW!

bahamasair

Well-known member
Joined
Jan 21, 2006
Messages
120
Location
bahamas
I welded a steel 2x2 frame and mounted hardi panel on the outside. I keep meaning to put 1/4 ply inside to cover the foam insulation but not sure Ill ever get to it. I actually just did some concrete work on my driveway and didnt want the hardi board to get messed up so took it off and put regular crappy ply on it. I plan on making a man door in one side of one of the doors so I dont have to open the whole front of my garage and dump all the ac every time I need to go in or out. I wont bother putting the hardi back on till I make up the door. Im going to make a 1x4 strip up the middle of both doors to hide the 3' door and make both doors look the same.
 
OP
B

burger

Well-known member
Joined
Jun 6, 2005
Messages
998
Location
Erf
They are not too hard to build. These were made with 2x6 redwood and 1/4" cdx plywood. I routed small V-grooves in the plywood to look like tongue $ groove boards. The reason for the 1/4" plywood is I could fit 1/2" styrofoam between the panels. The hinges are 4 1/2" ball bearing as used on commercial steel doors. On the inside there are cane bolts and barrel bolts on the top.

Thanks for the reply! Your doors look very well constructed. How did you adhere/nail the plywood to the 2x6 frames? Do you have any pictures of the hinges? Can you doors be unlatched from the outside?


Thanks,
Ed
 
OP
B

burger

Well-known member
Joined
Jun 6, 2005
Messages
998
Location
Erf
I welded a steel 2x2 frame and mounted hardi panel on the outside.

Thanks for the reply! How did you bond the hardipanel to the steel frame? What hinges & latches did you use? Do you have any pictures?


Thanks,
Ed
 

cortina_gt

Member
Joined
Mar 14, 2007
Messages
14
Location
San Jose, CA
Thanks for the reply! Your doors look very well constructed. How did you adhere/nail the plywood to the 2x6 frames? Do you have any pictures of the hinges? Can you doors be unlatched from the outside?


Thanks,
Ed
I used a dado blade to cut the grooves except for the curved section. For that I used a router. The hinges are a NRP (non removable pin) type. When the doors are open the set screw can be accessed that allows removal of the pin.
 
OP
B

burger

Well-known member
Joined
Jun 6, 2005
Messages
998
Location
Erf
I used a dado blade to cut the grooves except for the curved section. For that I used a router. The hinges are a NRP (non removable pin) type. When the doors are open the set screw can be accessed that allows removal of the pin.

I'm still not clear on how you mounted the plywood sheets to the frame. I understand that you cut a groove for them, but how did you attach them without the nail heads showing? If you used finish nails, it doesn't seem like the plywood would offer much strength to the door.


Ed

PS- I really like the arches. They add a lot of class to the door.
 
OP
B

burger

Well-known member
Joined
Jun 6, 2005
Messages
998
Location
Erf
What is 'beadboard'?
Looks to me like the door is going to be over 3" thick. Is that right? What sort of width and height are you planning?

Morrisman -- Sorry, I missed your post the first go-about.

The door is going to be at least 3.5" thick. Since I'll be mounting it to a 2x6 door frame, I don't see this being a problem. This will be the first set of doors I've ever built; is there something I'm missing?

The doors will each be 4' wide and 8' tall. I like the larger than usual size, as they appear more in proportion with the 10' side walls on my garage than a 7' tall door would.

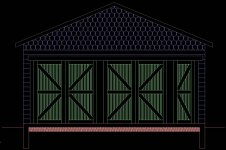
Here's a sketch of the garage (as I see it today... plans are subject to change!). Overall dimensions are 23' wide x 24' deep x 16' tall. I would like to go larger, but that's the best compromise the zoning board and I could come up with.


Ed
 

Attachments

  • Front.jpg
    Front.jpg
    66.8 KB · Views: 98

bahamasair

Well-known member
Joined
Jan 21, 2006
Messages
120
Location
bahamas
I dont have any pics of the finished door before i took off the hardi board but I used liquid nail to bond the hardi I also used stainless 1/4" carriage bolts and painted the heads with a paint that made them look like old iron nail heads. Im sure the liquid nail probably would have held on its own but we get hurricanes and theives so I didnt want to take any chances. I also liked how it looked in the end. I used regular stainless ball bearing door hinges. I also used a set of swing gate motors and mounted them at the top of the door upside down so I could still access the release clutch so its fully auto.
 

cortina_gt

Member
Joined
Mar 14, 2007
Messages
14
Location
San Jose, CA
I'm still not clear on how you mounted the plywood sheets to the frame. I understand that you cut a groove for them, but how did you attach them without the nail heads showing? If you used finish nails, it doesn't seem like the plywood would offer much strength to the door.


Ed

PS- I really like the arches. They add a lot of class to the door.

Ed,

Thanks for the compliment on the arches. The panels consist of two 1/4" ply with the 1/2" foam between them, which makes the panels 1" thick. The panels are slid into the dado grooves in the frame when it is assembled together. I didn't use any fasteners on the plywood panels. I did caulk the edges with a good exterior polyurethane caulk.

John
 
To avoid these ads, REGISTER NOW!
Top Bottom