To avoid these ads, REGISTER NOW!

Carriage Door Hinges - Need Advice

runt262

Well-known member
Joined
May 22, 2013
Messages
84
Location
Georgetown, ON
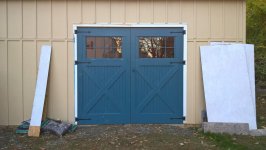
I am going to be building Carriage Doors for my garage, but am having a bit of a brain fart on how to overcome this issue. Check out the picture below. I am showing 3 scenarios. Red is the doors closed. Take note of the trim I have around the opening of the doorway. See picture of the front of the garage for reference.


In my picture, the blue doors are if I attached the doors to the jamb using normal hinges (https://www.homedepot.ca/en/home/p.10-inch--galvanized-heavy-duty-t-hinge.1000773467.html)
Because of the thickness of the trim, the doors would only be allowed to open up to 90 degrees. But instead I would like them to open up to 180 degrees and be completely flat on the outside of the building. When they are flat, I can use a hook and secure them from any wind gusts.
Plus, then they are out of the way and I don't lose space comparing to opening inward.

The only way I have thought to overcome this, is to bend the hinges a little bit(to the thickness of trim). But I have thoughts of them being too weak and sagging. Gusseting and welding the bend is out of the question as well because it would still interfere with the trim.

Any ideas?

Rest of garage: http://www.garagejournal.com/forum/showthread.php?t=223437
 
Last edited:
To avoid these ads, REGISTER NOW!

magrahamkp08

Well-known member
Joined
May 25, 2011
Messages
153
Location
Central Virginia
I think you are over complicating it a bit. I have carriage doors on 3 of my openings on my garage all open 180*. If the pintle goes on the the outside of the jamb and you get an offset hinge it will all work out like you want.
Here is the link where i bought mine
http://www.specialtydoors.com/obscure/misc-hardware/barn-door-hinges/
I used PN: 8295-36 Strap Hinge, 36"

Im sure 36" is overkill for you, but you can get the idea.

This site might also give you some options. It looks like all of the strap hinges are made to put on the outside of the jamb and the jamb is more or less flush with the face of the building.
http://www.realcarriagedoors.com/hardware-cat.php?page=hinges-surface#H-RW-8035.00267

Good luck
 

magrahamkp08

Well-known member
Joined
May 25, 2011
Messages
153
Location
Central Virginia
Here is the picture of my door. It's the closest shot I have. But you should be able to see how the strap hinge and Pintle are mounted

12edba2c5152591c9a895b737c8c4163.jpg


Sent from my iPhone using Tapatalk
 

matt_i

Well-known member
Joined
Mar 14, 2008
Messages
10,744
Location
SE Michigan
Think about the geometry of how it works. The pivot point (hinge pin) needs to be on a line connecting the two inside corners in your picture. Then if you drew a circle about that center point, that touches one outside corner, it would then also touch the other outside corner.

If the gusset interferes, move the pivot out towards the street to gain clearance. Then the door will just sit farther out, its basically a "mirror" thru the center point. I would make your mounting holes just a tad larger for adjustment, and some kind of feature to hold them at full open so they don't swing in changing breezes. The large inertia could mess some stuff up.
 

burger

Well-known member
Joined
Jun 6, 2005
Messages
998
Location
Erf
Why can't the door faces be flush with the trim? That's how my carriage doors are mounted.
 

Attachments

  • WP_20151026_17_45_36_Pro.jpg
    WP_20151026_17_45_36_Pro.jpg
    143.2 KB · Views: 75

scootermcrad

Well-known member
Joined
Nov 26, 2011
Messages
405
Location
Concord, NC
If you use an offset hinge, as the door open, they essentially swing towards each other before swinging out and away, so you have to compensate with a large gap for the thickness of the door, or cut the inside corner back at an angle.

I would agree that you're better off mounting them flush to the outside. I just built a shed and carriage doors and used strap hinges. Had to mount mine flush to the outside so they would swing all the way open with minimal gap between doors.

IMG_6721_zpsd1a2fc50.jpg
 
To avoid these ads, REGISTER NOW!
OP
R

runt262

Well-known member
Joined
May 22, 2013
Messages
84
Location
Georgetown, ON
That is a good looking shed!

Thanks for the advice Gents. I never even considered for them to be flush with the trim at all, but it does make a lot of sense. My trim actually punches out a bit compared to where the concrete footings. So I will have to consider making the doors a little thicker than I expected. But that is just fine with me, it will make the doors feel even more substantial.

It'll be a few weeks until I end up getting these doors done, but I will be sure to update once I do have them hanging.

magrahamkp08: Are those solid wood, or a framed door with the exterior trim? Those look amazing. Did you make them, or have them made? Would love to see how those were made.
I forgot about that amount of geometry though regarding how much they would swing open. I probably would have bent the hinges, measured everything to be pretty tight, then spent the rest of the afternoon trying to figure out how to open the damn things without taking it all apart.
 
Last edited:

magrahamkp08

Well-known member
Joined
May 25, 2011
Messages
153
Location
Central Virginia
The my are solid wood. If I can scrounge up a photo of the interior I'll send it your way.
I wish I made them. There is a gentleman near me who does excellent work and he built them for me


Sent from my iPhone using Tapatalk
 

scootermcrad

Well-known member
Joined
Nov 26, 2011
Messages
405
Location
Concord, NC
That is a good looking shed!

Thanks for the advice Gents. I never even considered for them to be flush with the trim at all, but it does make a lot of sense. My trim actually punches out a bit compared to where the concrete footings. So I will have to consider making the doors a little thicker than I expected. But that is just fine with me, it will make the doors feel even more substantial.

Thanks! Yeah, you probably want to make them reasonably thick and with some extra pieces for dimensional stability anyway, or they will have a tendency to change shape on you. Mine are sort of a sandwich construction. Base surface is 3/4" plywood and then rail and stile built out on the front from 1x4's and then 1x4's on the back for additional girth and triangulation. They are strout and haven't changed shape at all, after almost a year. All common materials from Lowes, except the hinges I bought from a place on line. I have a thread on how I made them if interested.
 

WarDamnEagle

Well-known member
Joined
Mar 13, 2009
Messages
208
Location
Auburn
Regardless of hinge configuration, aren't your doors going to hit the underside of your roof overhang long before they open all the way?
 
OP
R

runt262

Well-known member
Joined
May 22, 2013
Messages
84
Location
Georgetown, ON
Thanks! Yeah, you probably want to make them reasonably thick and with some extra pieces for dimensional stability anyway, or they will have a tendency to change shape on you. Mine are sort of a sandwich construction. Base surface is 3/4" plywood and then rail and stile built out on the front from 1x4's and then 1x4's on the back for additional girth and triangulation. They are strout and haven't changed shape at all, after almost a year. All common materials from Lowes, except the hinges I bought from a place on line. I have a thread on how I made them if interested.

It's what I plan on doing with mine as well anyway. Seems to be the most practical, and cheapest for me at the moment. Once I have the big house and gorgeous barn shop, I'll sink some time and money into materials for some solid barn doors.

Regardless of hinge configuration, aren't your doors going to hit the underside of your roof overhang long before they open all the way?

I am so glad you pointed this out. I was worried about the door hitting the ground/driveway. I was going to hinge the bottom 10" of the door and have it swing up so I could openly the door completely. But it looks like I will have to consider to top of the garage now. Maybe I should even start considering bi-fold doors with a hinge in the middle. I'll have to mock up a quick door and see what kind of stuff I'll be hitting.
 
To avoid these ads, REGISTER NOW!
Top Bottom