To avoid these ads, REGISTER NOW!

Cathedral Ceiling vs Attic for garage

NES

Well-known member
Joined
Dec 22, 2013
Messages
488
Location
Illinois
If one were to have an attached garage to the house which one would you go with? With a cathedral you can double stack or even put a two post lift in garage. With an attic you can use it for storage or a tall enough ceiling and have it be where you can have friends hang out in. Like putting a 3/4 bath, living room, Kitchen, and office above the garage. To have stairs lead to the upper level.

Let me know what all you think?
 
To avoid these ads, REGISTER NOW!

kd3pc

Well-known member
Joined
Aug 10, 2013
Messages
3,630
Location
Northern Neck
really depends on what you expect for that space. The show stopper for me, would be the heat/cool costs - if you are doing so, a lot of volume to condition.

Most AHJ will have requirements for "living space" above a working garage, and the heat cool stuff will be a factor, again.

Personal choice, I would say.
 

Voi

Well-known member
Joined
Oct 10, 2010
Messages
5,151
Location
Western South Dakota
If one were to have an attached garage to the house which one would you go with? With a cathedral you can double stack or even put a two post lift in garage. With an attic you can use it for storage or a tall enough ceiling and have it be where you can have friends hang out in. Like putting a 3/4 bath, living room, Kitchen, and office above the garage. To have stairs lead to the upper level.

Let me know what all you think?

In a perfect world I'd transition from rafters/cathedral ceiling or scissor trusses to attic trusses or possibly have a loft/mezzanine area on one end which could be used for any of the things you mentioned.

Of course in a perfect world I'd be able to drive around in circles in my garage while towing a large trailer so my advice may not be useful.

There are some builds in the Gallery section showing builds with this type of transition.
 

laser3kw

Well-known member
Joined
Nov 17, 2012
Messages
7,276
Location
northen IL
I have half and half. I have scissor trusses over the area where I will have a post lift and attic trusses over the rest. best of both.
 

matt_i

Well-known member
Joined
Mar 14, 2008
Messages
10,752
Location
SE Michigan
My neighbor has the same as Laser3kW. The bay for the lift is scissor. The rest have storage, but its smaller up there. You might be able to increase roof pitch up to something like a 10/12 to get more room. The truss manufacturer and what "looks good" to your eye are the only limitations.
 

Modern Jess

Well-known member
Joined
Jan 2, 2011
Messages
1,362
Location
Bay Area, California
I'd have cathedral ceilings. That said, getting the insulation and ventilation right on a cathedral ceiling is difficult, and location-dependent. Many, many cathedral ceilings rot from the inside (or are currently rotting, unbeknownst to their owners) because of trapped moisture. If you go that route, find someone who knows how to do it properly in your area.
 

Denwood

Well-known member
Joined
Sep 22, 2014
Messages
4,217
Location
Thunder Bay, Ontario, Canada
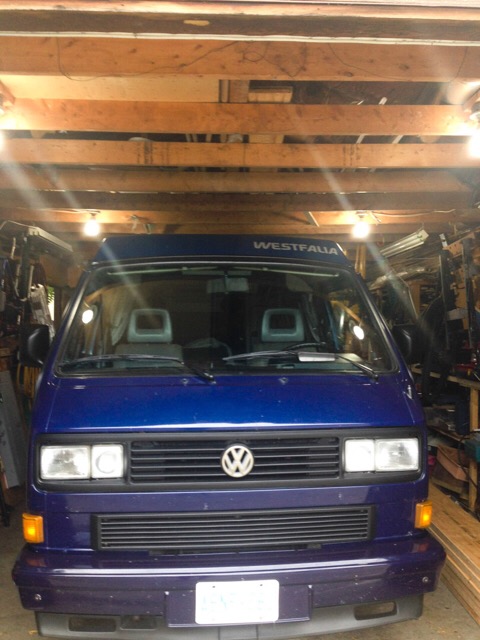
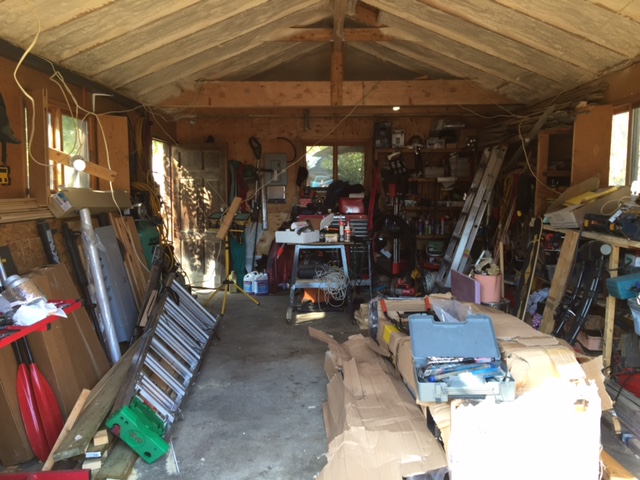
You can do a bit of both. My shop is small, so going from an 8ft ceiling to 11ft cathedral, I left loft storage at both ends. Scissor trusses used along with attic trusses would do the same if you space.

September 2014 at the beginning of the renovation:

8ftceiling.jpg


October 2014:
mess.jpg


A few weeks ago
final2.jpg
 
Last edited:
To avoid these ads, REGISTER NOW!

Strouty

Well-known member
Joined
Mar 21, 2010
Messages
38,224
Location
Southern Maine
I am stuck in the middle, I have no attic and I can't do a second floor. If I had a choice it would be part attic and part wide open.
 
OP
N

NES

Well-known member
Joined
Dec 22, 2013
Messages
488
Location
Illinois
I'm going to make the garage floor to ceiling 10' tall. The garage itself be 30' deep. The width be 50' wide. The roof pitch will be 12:12.The beginning to the peak of the roof is 15' tall. I would like to put two 18' wide by 8' tall garage doors. Above each of the garage doors would be a huge dormer. Like I had mention the above the garage will be a office, kitchen, living room, and 3/4 bath. It would be awesome after working on my car I can go upstairs and lounge. Watch a fun car flick. Throw a party upstairs as well.
 

Ray-CA

Well-known member
Joined
Jan 6, 2007
Messages
3,452
Location
San Diego CA
In our 28x30 we have 22-ft of scissor truss and 8-ft of attic storage truss. These were taken early in the framing process. I've got almost 12-ft to the peak.

Ray
 

Attachments

  • inside-01.JPG
    inside-01.JPG
    128.5 KB · Views: 75
  • inside-02.JPG
    inside-02.JPG
    126.5 KB · Views: 64
To avoid these ads, REGISTER NOW!
Top Bottom