To avoid these ads, REGISTER NOW!

cathedral ceiling

Joined
Dec 26, 2019
Messages
7
Location
nj
Hello All,
new to the forum
just bought a new home (built 1952)
central NJ
with 2 car attached garage
i am looking to upgrade the garage for more year round work
30' wide X 24' deep
18?' ridge
roof is 2x6 framed on 16s
i have insulated all the walls and now want to insulate the ceiling
sometimes i need the extra height so need to be able to easily move a round a 10'-12' tall piece so a regular ceiling is no good
thought a vaulted ceiling would give me the most open space.
so i thought rafter vents, batt insulation,vapor barrior, plywood
but then i thought
the garage already has a ridge vent - good
but the problem is i have no soffits - bad
so if i close this all up
will the roof still breathe properly
any advice would be appreciated
thanks

-Steve
 
Last edited:
To avoid these ads, REGISTER NOW!

astroracer

Well-known member
Joined
Jun 22, 2005
Messages
3,001
Location
Mid_Michigan
How is the garage framed now?
Just to reiterate... If the ceiling is framed with a normal residential flat ceiling truss, a vaulted ceiling is not possible without a total redesign and re-roof...

Mark
 

yeldogt

Well-known member
Joined
Jan 2, 2012
Messages
18,184
If you have flat ceiling framing -- these tie the wall not attached to the house to the structure. You can't just remove them w/o having the structure checked out by someone who knows what they are doing. Many times there are was to open it up a bit .. this depends on too many factors to answer over the internet.

You can also have a closed system -- no vents. Do some research on this .. lots of info.
 
OP
W
Joined
Dec 26, 2019
Messages
7
Location
nj
sorry, didnt mean to scare anyone
presently the garage is framed out with an a-frame roof
there is no ceiling or joists running from the front of the A to the rear
there is a 4x6 post in the center of the garage
with double 2 x 8 running from front to rear
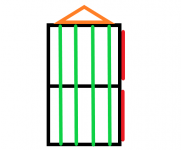
my crude drawing will show the black outline of the garage
the black 4x6 post and double 2x10 beam running from front to back
the orange triangle is just to show the direction of the a-frame
the green lines show 2x4s running from the house to the outside wall of the garage
these are spaced wildly from 24-30" apart
spliced together to stretch the 30ft span
red lines show the garage doors
hope this comes thru ok
thanks guys

i just worry about no vent at the bottom of the roof line
 

Attachments

  • Untitled.png
    Untitled.png
    4 KB · Views: 28
  • IMG_5130.jpg
    IMG_5130.jpg
    58.4 KB · Views: 73
  • IMG_5129.jpg
    IMG_5129.jpg
    70.8 KB · Views: 68
OP
W
Joined
Dec 26, 2019
Messages
7
Location
nj
in the attached photos
i have already removed some of the "green" 2x4s
my plan is to remove all from the rear of the garage and move to the front
cover in plywood and use for storage
these 2x4s will also attach to roof joists for extra support
 

yeldogt

Well-known member
Joined
Jan 2, 2012
Messages
18,184
with conventional framing -- you need the beams holding the the eves -- they stop th e roof from splaying out. did you remove them. just because you don't have a ceiling does not = able to remove
 
OP
W
Joined
Dec 26, 2019
Messages
7
Location
nj
with conventional framing -- you need the beams holding the the eves -- they stop th e roof from splaying out. did you remove them. just because you don't have a ceiling does not = able to remove

Thanks
there are no beams front to back across the a
only the green boards in my drawing
i know exactly what you are talking about and i am
surprised there are no beams like this either
i was planning on putting a flat top on the "cathedral"
and adding collar ties on every rafter pair
maybe 2 ft or so down from the peak
in my mind making it stronger than it was when i started
 

Bretny

Well-known member
Joined
Jul 31, 2017
Messages
3,918
Location
Dutchess county NY
That board in the center of your pic is keeping the walls bowing out. One really prob is not enough. Even at one collar tie for every rafter and them being 2ft down that's prob still not enough.
 
To avoid these ads, REGISTER NOW!

banjopete

Well-known member
Joined
Oct 5, 2014
Messages
302
Location
Edmonton, Alberta, Canada
I just went through something very similar to you. I'll reiterate the structural engineer part. I had soffit vents in my soffit but behind it was plywood so no breathing. You can purchase soffit vents, all shapes and sizes. They're easy to install and will give your washing air circulation you're after to tie into your ridge vent.

I actually 3d printed my circular vents for my rafter bays, cut the holes with a hole saw, and sealed them into place with some caulking. So far so good, my roof appears to be cool as I have a full and consistent snow load on it across the roof now.

On the framing my drawings called for a honking 3 ply lvl beam to replace all the removed joists, with two additional beams to tie the stubbed joists into the big beam.

w39saFUl.jpg


7nQcZWDl.jpg


F7J0qWNl.jpg


M8QS2t9l.jpg


uFvyIKdl.jpg


I flattened out the cathedral portion to allow for all the rafter bays to vent to my single big spinner vent.

D7ww2ctl.jpg


YFg0ODwl.jpg


XAv3pwRl.jpg


Good luck with your project, mine was lots of work but totally worth it, just do it safely and show us the results.:beer:
 

yeldogt

Well-known member
Joined
Jan 2, 2012
Messages
18,184
You don't need venting -- sealed spaces are the way to go.

If you have any other upgrades to do ...look into he NJ clean energy program. It's a fabulous program if you need insulation/ equipment.

A few years ago when we ran into problems with our new house build ... we moved back to a house in NJ. Had a lot of work to do -- including insulation and equipment. The program had up to 5k rebate and 10 year 0% loan for 10k. I was able to snag both ..
 

nmk_61802

Well-known member
Joined
Mar 6, 2008
Messages
966
Location
Central IL
I had the same issue in a shed at my previous house. I used batts in the ceiling with vent channels from eave to ridge. I installed these at the eave as a substituent for missing soffit:
http://airvent.com/stageit/index.php/products/intake-vents/vented-drip-edge

If you are installing batts, you should vent the roof to breath as you mentioned otherwise you will shorten the life of the roof deck considerably. As an alternative, you could seal the space with closed cell spray foam insulation. There is no way for the roof to breath at that point so venting/ moisture is moot.
 

yeldogt

Well-known member
Joined
Jan 2, 2012
Messages
18,184
I had the same issue in a shed at my previous house. I used batts in the ceiling with vent channels from eave to ridge. I installed these at the eave as a substituent for missing soffit:
http://airvent.com/stageit/index.php/products/intake-vents/vented-drip-edge

If you are installing batts, you should vent the roof to breath as you mentioned otherwise you will shorten the life of the roof deck considerably. As an alternative, you could seal the space with closed cell spray foam insulation. There is no way for the roof to breath at that point so venting/ moisture is moot.

If you search online --- you will see that unvented structures are warranted and the excess heat is not valid.

Position -- orientation to the sun and roof color play a greater role in roof temp. Location as well ... testing showed around 2 degrees up to about 9. I once read someplace that they thought worst case on a 40 year was 2 .... but this seem to have never been repeated. GAF allows ...
 

nmk_61802

Well-known member
Joined
Mar 6, 2008
Messages
966
Location
Central IL
If you search online --- you will see that unvented structures are warranted and the excess heat is not valid.

Position -- orientation to the sun and roof color play a greater role in roof temp. Location as well ... testing showed around 2 degrees up to about 9. I once read someplace that they thought worst case on a 40 year was 2 .... but this seem to have never been repeated. GAF allows ...

In an older structure my concern is not excessive heat, it is the moisture laden air that will seep thru and deposit the moisture on the deck underside in a winter climate like NJ.

If you read my reply above, I mentioned that if closed cell spray foam was used, a sealed structure was acceptable, just not with batts as the poster is planning.
 

i4ni

Well-known member
Joined
Jan 23, 2010
Messages
1,015
Dude you're about 2 fat pigeons away from total collapse and that ain't no ********. The way your building is framed Every and i mean Every rafter requires a proportionately sized continuous bottom cord from bearing wall to bearing wall. Furthermore you're proposed fix does absolutely nothing to address the seriousness of your load bearing problem. I sure as hell wouldn't remove 1 more nail till you get those bearing walls tied together. I might sound like an ******* but you need to realize your building is seriously compromised and I'd be a real ******* not to point that out. That said there are structurally sound options to achieve more head room but you'll need to invest the time to familiarize yourself in basic wood structure design theory. It's not hard and you're not trying to get a P.H.D. Just google things like wood rafter design, wood framing design, then click on images and take in the free knowledge. Or as others have suggested you could consult an engineer,but personally in your case I don't think it's needed. I'd rather corner a framing contractor at the lumber yard show him a few pictures and pick his brain a little. I guess the bottom line is do some homework. Hope that helps.:beer:
 
OP
W
Joined
Dec 26, 2019
Messages
7
Location
nj
Dude you're about 2 fat pigeons away from total collapse and that ain't no ********. The way your building is framed Every and i mean Every rafter requires a proportionately sized continuous bottom cord from bearing wall to bearing wall. Furthermore you're proposed fix does absolutely nothing to address the seriousness of your load bearing problem. I sure as hell wouldn't remove 1 more nail till you get those bearing walls tied together. I might sound like an ******* but you need to realize your building is seriously compromised and I'd be a real ******* not to point that out. That said there are structurally sound options to achieve more head room but you'll need to invest the time to familiarize yourself in basic wood structure design theory. It's not hard and you're not trying to get a P.H.D. Just google things like wood rafter design, wood framing design, then click on images and take in the free knowledge. Or as others have suggested you could consult an engineer,but personally in your case I don't think it's needed. I'd rather corner a framing contractor at the lumber yard show him a few pictures and pick his brain a little. I guess the bottom line is do some homework. Hope that helps.:beer:

thank you for your direct input
i hope that you looked at the drawing of the existing structure and understand where i am coming from
there are NO
"proportionately sized continuous bottom cord from bearing wall to bearing wall"
i did not remove them - they were never there
this is how the structure is, and from what i can tell, has been
since 1952
i do understand the basic framing concepts
i am just saying this is the space i walked into
 

Attachments

  • Untitled.png
    Untitled.png
    4 KB · Views: 14

i4ni

Well-known member
Joined
Jan 23, 2010
Messages
1,015
I absolutely did look at your drawing and your pictures but....everything I said in my previous post still applies. The walls your rafters set on are your load bearing walls. Your bottom cord ties your load bearing walls together with your rafters and in doing so creates a triangle shape. This triangle accomplishes several things. It creates a known roof load capacity while at the same time rigidly incorporates the walls which helps distribute the load evenly through out the structure and foundation. This rigidity also helps with wind loading. So you see your drawing only indicates tying the gable ends together which has already been accomplished by incorporating the walls and roof framing into a monolithic box shape in which only minor additional bracing is required. Did you assume the gable ends were the only load bearing walls?
 
Last edited:

yeldogt

Well-known member
Joined
Jan 2, 2012
Messages
18,184
In an older structure my concern is not excessive heat, it is the moisture laden air that will seep thru and deposit the moisture on the deck underside in a winter climate like NJ.

If you read my reply above, I mentioned that if closed cell spray foam was used, a sealed structure was acceptable, just not with batts as the poster is planning.

With proper insulation there is no more danger of this vs a wall ...

In NJ -- a green grass state with lots of humid air ... there is actually more danger of what you describe venting the attic. Vents allow moisture from outside to flow into a building -- where it can and does condense.

Most ventilated roofs are not done properly ... anyway.

It's taken 50 years ..... but sealed crawl and attics are now the norm. If you have an energy audit done under the NJ clean energy program they will recommend sealing the spaces.
 
To avoid these ads, REGISTER NOW!
Top Bottom