To avoid these ads, REGISTER NOW!

Ceiling air barrier.

jbrwn

Member
Joined
May 8, 2023
Messages
20
Location
Missoula, MT
I feel like there are a million and one insulation threads so apologies if this has already been covered.

I have an old barn that I’m using as a workshop and I’m trying to make it a bit more comfortable in the winter. Location is western Montana.

I installed kraft faced r 38 batts between the joists and have purchased steel panels to attach as a ceiling. Didn’t really know what I was doing when I started and am now realizing I don’t have a great air barrier in this setup.

Any ideas on how to move forward? Ideas I’m considering:

1. Just put the panels up. While there won’t be a perfect airtight barrier it’s good enough.

2. Put up a plastic 6mil vapor barrier before the panels. Better air seal but concerned about the plastic next to the Kraft paper potentially trapping moisture.

3 put up 1/2 inch foil faced rigid foam with taped seams. Again would create a good air seal. Seems slightly better than the plastic because the foam is a bit more permeable but still concerned about creating double vapor barrier situation with the Kraft faced insulation.

Probably over thinking things but would appreciate any advice. The reality is that I am a weekend warrior shop guy so would only be heating the space occasionally with my pellet stove. Most of the time it will sit unheated.
 

Attachments

  • IMG_6386.jpeg
    IMG_6386.jpeg
    934.6 KB · Views: 20
  • IMG_6387.jpeg
    IMG_6387.jpeg
    854.6 KB · Views: 20
To avoid these ads, REGISTER NOW!

TurnipTruck

Well-known member
Joined
Aug 28, 2005
Messages
1,581
Location
Southcentral Alaska
In my experience, a vapor barrier (6 mil) and a vapor retarder (paper) immediately next to each other is not a problem. For more reassurance, people have been known to slash long cuts in the paper before hanging the 6mil.
You ARE adding more insulation under the exposed baffles, right?
 

geneg

Well-known member
Joined
Oct 19, 2020
Messages
468
Location
Midwest
I feel like there are a million and one insulation threads so apologies if this has already been covered.

I have an old barn that I’m using as a workshop and I’m trying to make it a bit more comfortable in the winter. Location is western Montana.

I installed kraft faced r 38 batts between the joists and have purchased steel panels to attach as a ceiling. Didn’t really know what I was doing when I started and am now realizing I don’t have a great air barrier in this setup.

Any ideas on how to move forward? Ideas I’m considering:

1. Just put the panels up. While there won’t be a perfect airtight barrier it’s good enough.

2. Put up a plastic 6mil vapor barrier before the panels. Better air seal but concerned about the plastic next to the Kraft paper potentially trapping moisture.

3 put up 1/2 inch foil faced rigid foam with taped seams. Again would create a good air seal. Seems slightly better than the plastic because the foam is a bit more permeable but still concerned about creating double vapor barrier situation with the Kraft faced insulation.

Probably over thinking things but would appreciate any advice. The reality is that I am a weekend warrior shop guy so would only be heating the space occasionally with my pellet stove. Most of the time it will sit unheated.
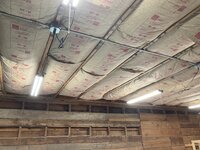
Go with #3. Use 3/4 or 1" rigid so that you can leave the conduit in place. Just cut carefully & fill any gaps with spray foam before taping all joints. Make a drawing of the conduit runs & tack it on the wall by your electrical panel. Not code compliant, but you can enjoy the thermal barrier until you get around to installing the metal panels. You'll just need to get longer panel screws & don't over drive them since they can dimple into the thermax. Absolutely no issue between the kraft faced & the foil as far as moisture retention. You're not showering in there & probably have enough air gaps in the walls for moisture to escape. The pellet stove is dry heat also. Buy some j channel to match the panels for the perimeter wall connections & around the square boxes & everything will look like you meant to do it.

Also, make sure you have the attic space vented, either thru soffit & ridge vents or gable vents. Roll the kraft faced down at the baffles or add some pieces before the rigid.
 
To avoid these ads, REGISTER NOW!
OP
J

jbrwn

Member
Joined
May 8, 2023
Messages
20
Location
Missoula, MT
In ceilings with ventilationAre you going to put insulation under the chutes to the top sill?

In my experience, a vapor barrier (6 mil) and a vapor retarder (paper) immediately next to each other is not a problem. For more reassurance, people have been known to slash long cuts in the paper before hanging the 6mil.
You ARE adding more insulation under the exposed baffles, right?

Right on. Yeah good eye on the exposed baffles. The batts are just tucked back in these photos as I was sealing up some areas in the top plate / soffit area.
 
OP
J

jbrwn

Member
Joined
May 8, 2023
Messages
20
Location
Missoula, MT
Go with #3. Use 3/4 or 1" rigid so that you can leave the conduit in place. Just cut carefully & fill any gaps with spray foam before taping all joints. Make a drawing of the conduit runs & tack it on the wall by your electrical panel. Not code compliant, but you can enjoy the thermal barrier until you get around to installing the metal panels. You'll just need to get longer panel screws & don't over drive them since they can dimple into the thermax. Absolutely no issue between the kraft faced & the foil as far as moisture retention. You're not showering in there & probably have enough air gaps in the walls for moisture to escape. The pellet stove is dry heat also. Buy some j channel to match the panels for the perimeter wall connections & around the square boxes & everything will look like you meant to do it.

Also, make sure you have the attic space vented, either thru soffit & ridge vents or gable vents. Roll the kraft faced down at the baffles or add some pieces before the rigid.
Ok appreciate the response. Is the 3/4 or 1” recommendation just related to the conduit or are there other reasons to avoid 1/2. Thanks again
 

billconner

Well-known member
Joined
Jul 20, 2021
Messages
6,971
Location
Thousand Islands NYS
I'd go with poly, seams taped, and if you wanted more better insulation, blow cellulose on top.

To avoid ice fans and thin insulation, I sloped my ceiling down at eave edges, so ceiling was parallel and 20" from roof (vents actually). 20" of cellulose on ceiling right to exterior wall sheathing. Last roof in neighborhood for snow to melt.
 

geneg

Well-known member
Joined
Oct 19, 2020
Messages
468
Location
Midwest
Ok appreciate the response. Is the 3/4 or 1” recommendation just related to the conduit or are there other reasons to avoid 1/2. Thanks again
To avoid moving the conduit & to gain a slight increase in stiffness as well as r value.
 
To avoid these ads, REGISTER NOW!
Top Bottom