To avoid these ads, REGISTER NOW!

Ceiling Reinforcement for Overhead Rack

cls89

Well-known member
Joined
Feb 13, 2020
Messages
138
Location
Southeast Michigan
I recently purchased an overhead storage rack for my garage. Before I start installation, I want to make sure the ceiling is capable of handling the weight load.

The instructions for rack say, "The joists must have a minimum 2” x 6” (standard lumber) cross section, 24” (or less) apart, with at least 2” of penetration from each lag screw used. For truss framed garage ceiling structures, joists with a 2” x 4” (bottom truss cord) cross section is acceptable"

The ceiling joists in my garage are spaced further than 24" apart. Can I simply reinforce the joists by adding 2x4's in between the ceiling joists (perpendicular) every 16"?

I'll get a photo of my garage ceiling with some exact measurements later today.

storage rack.png
 
To avoid these ads, REGISTER NOW!

rancherbill

Well-known member
Joined
Oct 18, 2007
Messages
5,338
Location
Foothills County, Alberta, Canada
What are you going to be putting on the rack? Are you Trusses manufacture or site built? What is the span of the truss? What direction are the trusses running (will the lag screws go into the same truss or different trusses ((load on truss))

I wouldn't worry for normal household stuff.
 

loganb

ALLIANCE MEMBER
Joined
Dec 29, 2011
Messages
5,738
Location
Omaha, NE
The main thing to confirm is what is the structure...dimensional 2x lumber or engineered joists. If it's built in the last 20 years or so and there is finished living space above the garage you may have engineered joists which are generally not rated for hanging dead loads off the bottom. Doesn't mean you can't....just means the instructions and manufacturer information tells you not to do it
 

Walkers

Well-known member
Joined
May 17, 2021
Messages
3,912
Location
Cave Creek Az
I was thinking something like this as well. It sounds like added them underneath the joists like you would strapping?
Mine are trusses, so I just added them across the bottom chord. I added them on top of the chord inside the attic. I didn’t even attach them to the trusses, just set them on top, ran my verticals through the drywall and screwed them to the 2x6 on top of the trusses.
 

nadogail

Well-known member
Joined
Jan 23, 2009
Messages
32,362
Location
Coronado, CA
I have used hanger bolts; they have a lagscrew thread on one end and a 38-16 thread on the other with coupling nuts to connect the all thread that suspends the load bearing plywood sheets.

Next time I plan to weld coupling nuts to the lag screws and just spin the lags into the joists.
 

tarmy

Well-known member
Joined
May 28, 2014
Messages
4,778
Location
Nor Cal
The load and how many trusses/ceiling joists are what I used to determine fasteners. I have 32’ trusses and a floor above and did not want to compromise the bottom chord. So I used steel hangers that fit over the top of the 2x12 chord…and secured them with Simpson screws. The overhead beam for my hoist has steel plates designed to spread the 0AF5A65A-C109-4493-BF1D-B1291E10568A.jpegBE039C5A-8BF7-4469-A1DD-D5FAF4D5A31C.jpeg4DABBD70-03E1-4AF2-877A-23997251A2B8.jpeg loads so that no two chords alone are supporting the load on the beam…works great
 
OP
C

cls89

Well-known member
Joined
Feb 13, 2020
Messages
138
Location
Southeast Michigan
My garage has an addition in the back. The overhead rack is going to go on the back wall just before the addition starts. Please see photo. I’m going to move those cabinets to make room for the overhead rack.

EFA84348-F8C0-48FB-BA2E-A830E7C0ADE9.jpeg

As I stated in the original post, the ceiling joist spacing isn’t standard. The spacing from the back wall to the first ceiling joist is about 73 inches. See photo for visual. This is the space that I want the overhead rack to sit. So my plan is to add 2x4 strapping on the bottom edge of the ceiling joists to add rigidity to the structure to help support the added weight from the rack.

889804E9-D92D-4832-9B81-98B2AD1B4C7E.jpeg

Just as an FYI the next ceiling joist over (away from the back wall) is spaced about 50.5 inches. Please see photo

6FE47424-4BC1-4628-8BD4-06B437F4D9AA.jpeg
 

Attachments

  • 8A893D0B-B325-42D8-A874-1B2A1355AB7D.jpeg
    8A893D0B-B325-42D8-A874-1B2A1355AB7D.jpeg
    303.3 KB · Views: 44
OP
C

cls89

Well-known member
Joined
Feb 13, 2020
Messages
138
Location
Southeast Michigan
One other thing I’d like to get some feedback on. Adding 2x4 strapping will provide rigidity to the structure and it will also provide mounting surfaces for the overhead ceiling rack. The brackets for the ceiling rack will get screwed into face / flat side of the 2x4 instead of the edge.

I know the 2x4 is stronger on edge than it is on the flat / face side. Will mounting the ceiling rack to the flat side of the 2x4 cause problems with respect to supporting the ceiling rack and the items it will hold?
 
OP
C

cls89

Well-known member
Joined
Feb 13, 2020
Messages
138
Location
Southeast Michigan
Are you certain that the members you're pointing out as ceiling joists aren't in fact rafter ties? It would be helpful to see what is supporting them.
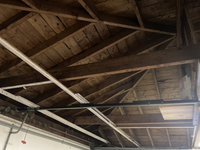
It's hard to get good photos at the moment. Garage is full of stuff. After looking at the structure again it appears they are rafter ties and not ceiling joists. This means I will need to mount the overhead rack to the rafters (sloped surface) to get the proper structural support.

Luckily the overhead rack I purchased has adjustable vertical posts which should allow me to account for the slope of the rafters (vertical posts will lower in the back and higher in the front of the rack). I'll need to attach a 2x4 across the rafters to create flat surface to mount the rack to which should be easy enough. Just not sure if I'll have enough length on the racks front vertical posts to reach the ceiling. This part might be a challenge.
 

racecougar

Well-known member
Joined
Jan 26, 2021
Messages
5,532
Location
Missouri
What would it matter? Treated the same structurally.
Trying to get a picture of what the OP is attaching to, and that would explain the unusual spacing, as those are in place to keep the walls/roof from collapsing out vs. to hold up a ceiling. Can't make out much from those photos, and I'm worried he's going to load the wrong structural member and pull the building down.
 

racecougar

Well-known member
Joined
Jan 26, 2021
Messages
5,532
Location
Missouri
It's hard to get good photos at the moment. Garage is full of stuff. After looking at the structure again it appears they are rafter ties and not ceiling joists. This means I will need to mount the overhead rack to the rafters (sloped surface) to get the proper structural support.

Luckily the overhead rack I purchased has adjustable vertical posts which should allow me to account for the slope of the rafters (vertical posts will lower in the back and higher in the front of the rack). I'll need to attach a 2x4 across the rafters to create flat surface to mount the rack to which should be easy enough. Just not sure if I'll have enough length on the racks front vertical posts to reach the ceiling. This part might be a challenge.
I don't know that I'd recommend that. Are you able to add legit ceiling joists that bear on the walls?
 

billconner

Well-known member
Joined
Jul 20, 2021
Messages
7,000
Location
Thousand Islands NYS
Trying to get a picture of what the OP is attaching to, and that would explain the unusual spacing, as those are in place to keep the walls/roof from collapsing out vs. to hold up a ceiling. Can't make out much from those photos, and I'm worried he's going to load the wrong structural member and pull the building down.
fair enough
 
OP
C

cls89

Well-known member
Joined
Feb 13, 2020
Messages
138
Location
Southeast Michigan
I don't know that I'd recommend that. Are you able to add legit ceiling joists that bear on the walls?
The rafters are 16” OC shouldn’t they provide enough structural support for the storage rack? If not couldn’t I add some bracing between rafters to help make the structure more capable? Also I have the ability to screw the back vertical posts into the wall studs which should additional support. So not all the weight will be on the rafters.

I would need to research how to add the ceiling joists. I’m not sure how it would work with the rafter ties already in place.
 
Last edited:

racecougar

Well-known member
Joined
Jan 26, 2021
Messages
5,532
Location
Missouri
Without knowing the size of the rafters, their span, your snow load, the current roof (how many layers of shingles are up there), the weight capacity of the rack, etc. nobody can answer that question with accuracy. Understand this though: the rafters were designed to hold up the roof, not carry additional weight from below.

How much weight are you planning to put on the rack? Are there collar ties present? Is this a pyramid hip roof, a cross gable, or...? It's really difficult to make out what you have to work with from those photos.
 
OP
C

cls89

Well-known member
Joined
Feb 13, 2020
Messages
138
Location
Southeast Michigan
Without knowing the size of the rafters, their span, your snow load, the current roof (how many layers of shingles are up there), the weight capacity of the rack, etc. nobody can answer that question with accuracy. Understand this though: the rafters were designed to hold up the roof, not carry additional weight from below.

How much weight are you planning to put on the rack? Are there collar ties present? Is this a pyramid hip roof, a cross gable, or...? It's really difficult to make out what you have to work with from those photos.

Understood. I want to avoid overloading the roof.
  • How much weight are you planning to put on the rack?
    • There are two 4x8 racks. Each rack can hold up to 600lbs.
    • It will primarily be household items and holiday decorations. Nothing significant.
  • Are there collar ties present?
    • I will check when I go home later today.
    • The collar ties should run close to the peak of the roof correct?
  • Is this a pyramid hip roof, a cross gable, or...?
    • I will try to get better photos later today. Hopefully it helps with identifying the type of roof.
 
To avoid these ads, REGISTER NOW!
OP
C

cls89

Well-known member
Joined
Feb 13, 2020
Messages
138
Location
Southeast Michigan
Hip roof? Changes things. No rafter ties required.
Took some additional photos. I might have to move things out of the way to get better photos but this what I have at the moment.

The following are the front part of the garage
2E941577-9B48-4EB1-B1F3-1A7A255F37CF.jpeg
E22EB839-602C-4B2C-B660-0120B2DD642A.jpeg
327CFD3F-2D34-4FB1-BA5B-B89AACB80387.jpeg
6FE36059-CCE6-4CE9-ACBF-688A3E4C71B9.jpeg

This view is the center of the garage.

9C62BA3F-2C0A-4AF6-AD09-9F8795862B3C.jpeg
 

Attachments

  • 8EFE26FB-2CA3-4C8E-B64C-B7B7A7339BB0.jpeg
    8EFE26FB-2CA3-4C8E-B64C-B7B7A7339BB0.jpeg
    709 KB · Views: 33

billconner

Well-known member
Joined
Jul 20, 2021
Messages
7,000
Location
Thousand Islands NYS
Are you planning on installing a ceiling? Do you want to leave the below rafter framing and storage?

Sort of feels all that framing under the rafters was added without a plan, or at least without a plan to that included structural design.
 

racecougar

Well-known member
Joined
Jan 26, 2021
Messages
5,532
Location
Missouri
Sort of feels all that framing under the rafters was added without a plan, or at least without a plan to that included structural design.
Agreed.

It looks like there was already something hanging from the rafters in the location where the rack is going to be placed (see the vertical 2x4's bolted to the rafters in front of what was the back wall).
 
OP
C

cls89

Well-known member
Joined
Feb 13, 2020
Messages
138
Location
Southeast Michigan
Are you planning on installing a ceiling? Do you want to leave the below rafter framing and storage?

Sort of feels all that framing under the rafters was added without a plan, or at least without a plan to that included structural design.
I would like to insulate and finish the ceiling.

I purchased the home recently. All the framing that you see was there when I moved in. Agreed the added framing that was added under the rafters doesn't make a lot of sense. Looking for some direction on the best way to correct / improve this.

As I said ultimately goal the is to insulate and finish ceiling. The overhead ceiling rack that I was wanting to install isn't that important. I can return and get a rack that sits on the floor. But insulating and finishing the ceiling is important.

Would I be able to correct the framing under the rafters by adding boards to create a trusses like the queen post or flink style construction in the image below?

1673532432189.png
 
Last edited:

billconner

Well-known member
Joined
Jul 20, 2021
Messages
7,000
Location
Thousand Islands NYS
I think I would remove what was there and install new ceiling joists, resting on top plates, and spaced same as rafters. Guessing 2x8 or 2x10 but easy to figure out if I knew span - clear dimension between top plates. Might have to go to TJIs. Assuming no attic storage. I wouldn't try to build a truss in place and unless you want to sister existing rafters, don't attach anything to them. Good possibility they are undersized for todays codes so dont add loads.
 
OP
C

cls89

Well-known member
Joined
Feb 13, 2020
Messages
138
Location
Southeast Michigan
I think I would remove what was there and install new ceiling joists, resting on top plates, and spaced same as rafters. Guessing 2x8 or 2x10 but easy to figure out if I knew span - clear dimension between top plates. Might have to go to TJIs. Assuming no attic storage. I wouldn't try to build a truss in place and unless you want to sister existing rafters, don't attach anything to them. Good possibility they are undersized for todays codes so dont add loads.
The width of the garage is about 20 feet.

I have some questions about installing new ceiling joists using the method you described (using 2x8's resting on top plates and spaced same as rafters). Just trying to imagine exactly how I would do this in my situation.

1. Since the garage is 20ft wide wouldn't I need to attach some vertical supports to the new ceiling joists? This seems like too long of a span to not have some type of vertical support. Especially since the ceiling joists won't be sitting on top of a beam as you get towards the center of the garage.

2. Since 20 ft long boards aren't an option, I would imagine using two 2x8x12 boards and then connecting them at the center? How would you connect them at the center / seam? Lap joints?
 

billconner

Well-known member
Joined
Jul 20, 2021
Messages
7,000
Location
Thousand Islands NYS
From building code a 2x8 SPF #2 on 16" centers will span 22'-4" as a ceiling joist. They are available, but not at Home Depot or the like. I couldn't find a table but would be sure the smallest TJI - 9 1/2" - would work.

I don't know what kind of splice/overlap is necessary for a ceiling joist.

There are probably some cold rolled steel joists that would work.

I guess also possible to put in an lvl center beam the opposite way - a center beam - also on top of top plates - and 10' ceiling joists in hangers to it. Does not appeal to me but an option.
 
OP
C

cls89

Well-known member
Joined
Feb 13, 2020
Messages
138
Location
Southeast Michigan
From building code a 2x8 SPF #2 on 16" centers will span 22'-4" as a ceiling joist. They are available, but not at Home Depot or the like. I couldn't find a table but would be sure the smallest TJI - 9 1/2" - would work.

I don't know what kind of splice/overlap is necessary for a ceiling joist.

There are probably some cold rolled steel joists that would work.

I guess also possible to put in an lvl center beam the opposite way - a center beam - also on top of top plates - and 10' ceiling joists in hangers to it. Does not appeal to me but an option.
That make sense. It looks like menards sells 22-24’ long 2x8s but they are pricey $65-72 per board. Not sure if I can find cheaper at a lumber supplier/yard. At this price at least $1000 just for the 2x8s. But probably still cheaper than using the engineered products.

Just curious, If I use this approach to add the ceiling joists (2x8s on top plates, spaced same as rafters) would I be able to reinforce for storage by adding bridging + vertical supports, or not necessary.

Another question just so I understand all my options. If I just wanted to insulate the roof deck with spray foam and not add any type of finish panel (drywall, plywood, etc) would just the spray foam by itself on the roof deck cause load problems? If this is an option it would at least give me a an insulated / heated garage without have to spend extra to correct the framing.
 

billconner

Well-known member
Joined
Jul 20, 2021
Messages
7,000
Location
Thousand Islands NYS
Instinct tells my 2x10 for 20 psf attic storage but will look it up.

I kind of wondered why not leave it open. Thought foam and edge and center bead t&g would look nice. Figure out another shelf.
 
OP
C

cls89

Well-known member
Joined
Feb 13, 2020
Messages
138
Location
Southeast Michigan
Instinct tells my 2x10 for 20 psf attic storage but will look it up.

I kind of wondered why not leave it open. Thought foam and edge and center bead t&g would look nice. Figure out another shelf.
Given the cost of reinforcing, I am leaning more towards insulating the roof deck and not worrying about overhead storage.

I just want to confirm. Insulating the roof deck with spray foam or batt insulation and then finishing that roof deck with something like 1x6 tongue and groove pine boards shouldn't overload the rafters, correct?

1673616516586.png
 

billconner

Well-known member
Joined
Jul 20, 2021
Messages
7,000
Location
Thousand Islands NYS
Can't tell with out knowing snow load in your area. I'm assuming 2x6 16" on center and 10' span? Probably no. 2 SPF?

I'm inclined to say regardless it will be fine. Climate change seems to lower snow load. T&g should easily tolerate some deflection - not like keeping plaster from cracking. Though also possible it was under designed to start with. :)
 
OP
C

cls89

Well-known member
Joined
Feb 13, 2020
Messages
138
Location
Southeast Michigan
Can't tell with out knowing snow load in your area. I'm assuming 2x6 16" on center and 10' span? Probably no. 2 SPF?

I'm inclined to say regardless it will be fine. Climate change seems to lower snow load. T&g should easily tolerate some deflection - not like keeping plaster from cracking. Though also possible it was under designed to start with. :)

The rafters are 2x6’s. I’ll check for SPF when I get home. In terms of snow load I can tell you I’m in Wayne county Michigan if that helps.
 

billconner

Well-known member
Joined
Jul 20, 2021
Messages
7,000
Location
Thousand Islands NYS
According to the internet, it's 20 psf in Wayne County except Northfield where it's 25. Pretty light.

from this table:
TABLE R802.4.1(4)RAFTER SPANS FOR COMMON LUMBER SPECIES (Ground snow load = 30 psf, ceiling attached to rafters, L/Δ = 240)

2x6 16" o.c., 20 psf dead load, 10'-4"

That's the most strict. If I'd used the 20 psf snow load and 10 psf dead load (which you probably are under) the same 2x6 spans 13'-5".

My entirely non-engineer opinion with the info above is you're fine as far as codes insulating between the hip rafters and adding a ceiling - t&g or drywall.

There will be less agreement on what to use for insulation. It's a hot roof, so 5 1/2" of spray foam probably is the lead contender. (May not meet a strict literal enforcement of the building code.) Were it me, diy, trying to do it inexpensively, and not heating it to 68° 24/7/365 I'd use heavy poly and t&g on bottom of rafters, and dense packed cellulose. Others will have other approaches.
 
OP
C

cls89

Well-known member
Joined
Feb 13, 2020
Messages
138
Location
Southeast Michigan
According to the internet, it's 20 psf in Wayne County except Northfield where it's 25. Pretty light.

from this table:
TABLE R802.4.1(4)RAFTER SPANS FOR COMMON LUMBER SPECIES (Ground snow load = 30 psf, ceiling attached to rafters, L/Δ = 240)

2x6 16" o.c., 20 psf dead load, 10'-4"

That's the most strict. If I'd used the 20 psf snow load and 10 psf dead load (which you probably are under) the same 2x6 spans 13'-5".

My entirely non-engineer opinion with the info above is you're fine as far as codes insulating between the hip rafters and adding a ceiling - t&g or drywall.

There will be less agreement on what to use for insulation. It's a hot roof, so 5 1/2" of spray foam probably is the lead contender. (May not meet a strict literal enforcement of the building code.) Were it me, diy, trying to do it inexpensively, and not heating it to 68° 24/7/365 I'd use heavy poly and t&g on bottom of rafters, and dense packed cellulose. Others will have other approaches.
Thank you for all the help on this topic.

I will do some additional research for spray foaming the roof deck.

I do have another question about finishing the ceiling with ether T&G, Drywall, Plywood, etc. Just to be clear you're talking about adding the finished panels to the hip roof / rafters (surface that is sloping up)? If yes, I am trying to imagine how I will work around some of the obstructions since it's not a flat surface.

For example, the rafter ties that run the width of the garage will interfere with any finish panel I try to attach to the hip roof / rafters (surface sloping up). The bottom part of the rafter that sits on the top plate (see arrow in the image below). Do I notch out the panels to fit around these types of obstructions?

In addition to the obstructions there is the unusual shape of the roof as you get more towards the top. Trying to imagine attaching flat panels.

1673639906121.png

1673640675573.png
 

billconner

Well-known member
Joined
Jul 20, 2021
Messages
7,000
Location
Thousand Islands NYS
I did mean attach to rafters. As I suggested above, a hip roof doesn't require rafter ties. That's based on engineers' writings. I have no experience with hip roof. (Well, we lived in a 30 x 36 house for 30 years - 120 years old now - with a hip roof and no ties and it was as straight and level as the day it was built.) I was thinking you would remove all that framing - garage door tracks and supports remain a challenge - but shouldn't be too hard to work around a few obstructions. I liked the t&g but could see rough cut pine as well (less than 1/2 the price around me).

Not a great answer.
 
To avoid these ads, REGISTER NOW!
Top Bottom