To avoid these ads, REGISTER NOW!

Cement floor with fibre added? Pros and cons.

Bottlecapdigger

Well-known member
Joined
Dec 29, 2015
Messages
543
Location
Ontario
Well I've started with my shop build. I'd post pictures when I figure out how to do it, (36x44). Any way I want to reinforce the flooring with either fibre added to the cement or mesh, I've heard that the fibre cement doesn't give a smooth finish. How un smooth are we talking? I'm not to concerned about getting it super smooth and shiny. My cement guy says I don't need either but I'm sceptical I've seem lots of bad cement jobs that crack and shift and figured it's worth the extra cost. I will be putting in infloor heating. The other question l have, should I be putting in saw cuts and how deep and how far apart? Again he says I don't need them. Just wondering what guys have been doing. I still have time there just doing the walls. Thanks BCD. In s.w Ontario
 
To avoid these ads, REGISTER NOW!
OP
B

Bottlecapdigger

Well-known member
Joined
Dec 29, 2015
Messages
543
Location
Ontario
Well I tried to load pics. Jpg, bmp,doc, jPeg,???? Choose file? 3 upload buttons ? Waiting and waiting for minutes while the hour glass spins around. Then message , invalid post specified if you follow a valid link, please notify the administrator. ???? My internet speed must be to slow I guess, this can't be this difficult? I have to get my granddaughter to show me how to do this. :dunno:
 

Attachments

  • image.jpg
    image.jpg
    14 KB · Views: 47

Justin James

Active member
Joined
Feb 21, 2016
Messages
27
Cement with the fibre added does have a somewhat "Fuzzy" look to it and it can be a bit more difficult to paint if that is in the plan. The fibre mesh won't make up for a bad install. There is also a metal fibre you can add to the concrete called "Helix", I've seen it used and it's really a nice product but it does come at a price. If your doing radiant, the mesh will give you something to attach the pex to but watch your saw cuts. What are you planning on for under slab insulation?

http://www.helixfiber.com/
 
OP
B

Bottlecapdigger

Well-known member
Joined
Dec 29, 2015
Messages
543
Location
Ontario
I'm not sure what they call it , but the foam panels that have the groves for the pex. Cement will be at least 4" ,cement guy says 5". Not going to paint floor, as long as I'm laying on neiling on the floor I don't get slivers off this stuff. Bcd
 

Justin James

Active member
Joined
Feb 21, 2016
Messages
27
Your going to love working with those foam panels they make installing the pex a breeze. If your worried about slivers with The Helix (not really positive what you were referring to) don't, they lay down flat when the slab is finished and you won't even know the Helix is in the mix.
 

188slo50

Well-known member
Joined
Jul 26, 2009
Messages
643
Location
Virginia
I had the fiber done to my 30x40 and yes it does have a fuzzy look to it at first but after 2 yrs it has worn down a lot in the high traffic areas to not so noticeable. It also makes it not like a sheet of glass when it gets wet. I plan to epoxy it anyway so it should be to bad after that. I was told adding the fiber would help reduce the number of expansion joints but I was mess lead on that part as I have to cracks exactly where a joint should have been.
 

ct03911

Well-known member
Joined
Jan 17, 2008
Messages
229
Location
Connecticut
My 26x28 has fiber reinforced concrete. It does have a bit of texture to it but not much.
My floor cracked without sawcuts.
Better do cuts imo.
 

Armorpoxy

Well-known member
Joined
Aug 18, 2013
Messages
3,735
Location
NJ
If you are planning on doing an epoxy floor, the fibers when coated stick up like hair with gel in it. The solution to this is after the first primer coat, sand it well, and start with the epoxy. Flecks also help greatly to hide the hairs.

A second choice is to burn the fibers off with a propane torch, then coat.

Alternately just cover over them with garage floor tiles like our SupraTile or something similar.

As for saw cuts, strongly recommended to help prevent cracking.

We will let the professional concrete guys weigh in on rebar suggestions!
 

fnieto

Well-known member
Joined
Aug 27, 2013
Messages
1,401
Location
Tucson,Arizona
I ran a floor buffer to clean tire marks left by the fork lift during erecting the red iron prior to sealing. The floor sealer turned out nice in the end however the fiber,re-mesh and soft cuts didn't prevent cracking.
 

Attachments

  • IMG_0528.jpg
    IMG_0528.jpg
    140.8 KB · Views: 101
  • IMG_0509.jpg
    IMG_0509.jpg
    145.1 KB · Views: 96

naturalgas

Well-known member
Joined
Dec 6, 2014
Messages
497
Location
Metrowest Ma.
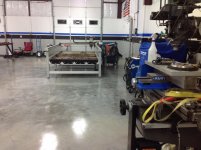
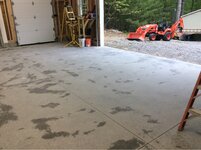
I have a 36x40 fiber mesh, burnished. It has been down 5 months and nice and smooth. I am going to do 3 coats of TLPC I think they call it, soon.da6a38f1a26448fa3319a23bf79a7067.jpgce6d34dba918e7dc6df1ceb42d0b223c.jpg


Sent from my iPad using Tapatalk
 
To avoid these ads, REGISTER NOW!
OP
B

Bottlecapdigger

Well-known member
Joined
Dec 29, 2015
Messages
543
Location
Ontario
Never thought of the burning the hairs/strands off, sounds like a good idea, What's the dark patches on your floor? And what TLPC? Thanks for the pics. Bcd
 

lakeroadster

Well-known member
Joined
Jan 19, 2015
Messages
5,166
Location
Central Colorado
... I want to reinforce the flooring with either fibre added to the cement or mesh... My cement guy says I don't need either... .. The other question l have, should I be putting in saw cuts and how deep and how far apart? Again he says I don't need them. ... Thanks BCD. In s.w Ontario

Doesn't sound like your cement guy has YOUR best interest in mind...

What is the use of the building? How heavy are the vehicles you will be running in and out of the building?

All concrete needs some reinforcing steel.... the heavier the loads that are applied to the concrete slab will be, the more steel that is needed. Even for a light duty slab wire mesh should be used to control slab movement at control joints and cracks.

Initial and long term sub-grade compaction is the single most important factor for a proper concrete slab. Use good quality fill and have it compacted to 92% or better of optimal, with consistent compaction that varies less than 4%. Only way to know that is to have it tested after compaction. The testing when I had it done for my barn slab was less than $200.

Also how far apart should the saw cuts be? 10x10 or can l go bigger ? BCD.

http://www.concretenetwork.com/concrete/slabs/controljoints.htm

"Space joints (in feet) no more than 2-3 times the slab thickness (in inches). A 4" slab should have joints 8-12 feet apart."
 
Last edited:

naturalgas

Well-known member
Joined
Dec 6, 2014
Messages
497
Location
Metrowest Ma.
Never thought of the burning the hairs/strands off, sounds like a good idea, What's the dark patches on your floor? And what TLPC? Thanks for the pics. Bcd


The dark spots are a cure sealer applied right after pour. They are disappearing slowly. TLPPC is a type of sealer I saw on here. Do a search. I don't know how to do a link for you. I am going to rent a buffer, get the floor uniform , wash it and cover with three coats. I have a great base under slab an vapor barrier, no mesh or rebar. That is another story about my GC wanting to hurry and get done and paid. I think you should get a couple more bids, do some research, and don't let anyone rush you like I did. Having said that I think I got lucky and have a solid slab 5" thick.
 

machsnell

Well-known member
Joined
Jun 12, 2010
Messages
942
Location
Northern Virginia
yes "whats under you slab" prep is the key.

My advice would be to make subgrade is solid and tight. Most important step really.

-Go 5" not 4"
-Use rebar even if on 24" centers or heavier gauge wire mesh
-use micro fiber if you want to coat concrete (cant see in finish)
-do sawcuts the next day with soffcut saw which has a thinner blade than a standard cutoff.
-keep your slab wet for 3 to 5 days after pour which will gain you some strength over standard.
-I would seriously consider having a turndown on the edges of your slab and don't forget if you are insulating under you slab to also insulate the vertical edges of the perimeter slab and go down further than slab either to turndown depth of frost. This is where most radiant cold would come in from anyway. It also minimizes chances.of frost heave under slab

Sent from my SM-G900V using Tapatalk
 

Jon_E

Well-known member
Joined
Aug 19, 2015
Messages
575
Location
Southwestern Vermont
Mine is 24 x 36, 6-gauge mesh set on 2" Lotel Mesh-Ups, 1/2" PEX for in-floor heating @ 12" on center, nylon (soft) fiber @ 1#/yard, 4000 psi mix, air entrained, 6" thick slab. It's on a 48" (yes, 4 foot) thick compacted crushed stone base that was left to settle for over 12 months. I also placed extra rebar at the overhead door and walk door openings. I did not make any sawcuts. Not sure when concrete is "supposed" to crack but I have none after 30+ days. I also wet-cured the entire slab for 5 days by blocking off openings and keeping the entire slab under 1/2" of water.

I am going to be applying my first coat of TLPPC today, going to see how it turns out.
 

188slo50

Well-known member
Joined
Jul 26, 2009
Messages
643
Location
Virginia
Initial and long term sub-grade compaction is the single most important factor for a proper concrete slab. Use good quality fill and have it compacted to 92% or better of optimal, with consistent compaction that varies less than 4%. Only way to know that is to have it tested after compaction. The testing when I had it done for my barn slab was less than $200.


http://www.concretenetwork.com/concrete/slabs/controljoints.htm

"Space joints (in feet) no more than 2-3 times the slab thickness (in inches). A 4" slab should have joints 8-12 feet apart."

When I did mine I also got a certificate the went to county verifying the compaction rate and location of each test spot. This will be very helpful if I ever have settlement issues.
 
To avoid these ads, REGISTER NOW!
Top Bottom