To avoid these ads, REGISTER NOW!

Challenger CL12A and a ceiling height that is almost there

Rhizome

Member
Joined
Nov 24, 2014
Messages
11
Location
Northern California
My ceiling joists are 13' and 1 and 5/8" (157 5/8") from the floor, 24" O.C., 2x10 Douglas Fir. I am looking at the Challenger CL12A Standard. Its column height is 13' 2" (158") and requires a ceiling height of 13' 3" (159"). Poring over the manual (downloaded from Challenger website) and looking at some pictures online, the overhead is a U-shape channel to house the hydraulic hoses, cable, and support the limiting switch.

If the columns can be positioned between the joists (unfinished building), I wonder if I can/should notch the joists just enough (~1/2 inch) to clear the overhead channel. The notch can just be saw-kerf cuts to clear the U-shape flanges and not a dado that is the width of the overhead channel.

What does the collective wisdom here say? Any real world experience?

I am aiming for the additional lifting height and overhead height of the CL12A instead of the CL12A-LC, which is the Low Ceiling version with less lifting height (minus 4") and less clearance between lifting pads and limiting switch. With the CL12A-LC, my pickup truck max lift height before hitting the limiting switch is 60". I will be crouching under the vehicle or sitting to work underneath.

Or buy the CL12A-LC and be done with it!?

Thanks!
 
To avoid these ads, REGISTER NOW!

wssix99

Well-known member
Joined
Mar 2, 2011
Messages
5,165
Location
Chicago, IL
Are you measuring where the lift will go? Your floor is likely sloped and a very slight slope can give you more headroom closer to the doors than you have further away.

If you don't have the space in the middle where the lift will go, you might look at jacking the roof up and installing an additional 2X4 on the top plate and raise everything up.
 
OP
R

Rhizome

Member
Joined
Nov 24, 2014
Messages
11
Location
Northern California
Floor is flat, no slope. Lifting the roof is not an option due to construction constrains. When this addition was built, I specified 14' ceiling height. The foundation company missed the excavation depth by 1 foot. By the time the framing went up, it was too late to correct the mistake.
 

wssix99

Well-known member
Joined
Mar 2, 2011
Messages
5,165
Location
Chicago, IL
Notching the bottom chord of a truss or the bottom of a rafter is really bad, particularly in the center of the room. (The bottom part of the member is what takes the majority of the loads.

If you want to stay with this lift, you would need an engineer to give you a plan to reinforce the floor above before cutting. (It could be something simple like sistering the 2X10's, but this is definitely one to get designed.
 

carlaisle

Well-known member
Joined
May 14, 2022
Messages
388
The bottom of a suspended load bearing member is always the worst place to compromise it. If whatever is going between the lift towers is not structural, why not modify it?
 
OP
R

Rhizome

Member
Joined
Nov 24, 2014
Messages
11
Location
Northern California
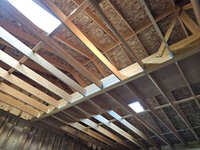
Another point to clarify. There is not a 2nd floor to this structure. The joists simply act as braces for the rafters/walls from spreading apart under the roof's weight. I may store Christmas decorations above them, but that is about the most weight they will see in their lifetime.

Carlaisle brings up a good point. Why not modify the overhead channel of the lift itself? I have and am considering this option. I don't have access to the same lift, or detail photographs, or dimensions drawings, so no reliable idea how much modification is involved. It's also easier to cut wood than metal, but I am uncertain about modifying structural components of a building.
joists.jpg
 

ericm

Well-known member
Joined
Apr 17, 2016
Messages
1,963
Location
Southern Oregon
Can you move the rafters up 3-4"? It looks like the beam they connect to is tall enough. Maybe ask an engineer for an opinion if you want to be sure it's ok.
 

wssix99

Well-known member
Joined
Mar 2, 2011
Messages
5,165
Location
Chicago, IL
Yes. Don't cut but those 2X10's should be able to be moved up. It should be a very easy conversation with your architect or engineer to confirm if it can be done or if additional members need to be added.

It looks like the 2X10's are stiffeners for the large beam. It may not make a difference where they are placed.

IMO - If you can, I would only move the 2X10's that you need to so that you can fir/shim them out in the future and put in a ceiling on-plane with that beam in the future. (If you put drywall up in the future, you can have a flat surface with a pocket for the lift or a flat surface with a beam sticking out.)
 
OP
R

Rhizome

Member
Joined
Nov 24, 2014
Messages
11
Location
Northern California
My gut feeling is not to touch the structural components of the building.

I wish it is as simple as moving those joists up the LVL beam. Not possible because they are tied to a 14-foot roof overhang (awning?) circumferential to the building.

I am asking the Challenger's rep for engineering drawings of the CL12A. Maybe this way, I could get an idea what can and cannot be modified to make it work. Unsure if that overhead channel is a structural component of the lift. And if the brackets that attach the columns to the overhead channel can be cut/modified (.e.g shaved off 1/2" in height).

If anyone with a CL12A can share pictures and measurements of the top of the columns, brackets, overhead channel, etc., that would be awesome.
 
To avoid these ads, REGISTER NOW!

ericm

Well-known member
Joined
Apr 17, 2016
Messages
1,963
Location
Southern Oregon
My gut feeling is not to touch the structural components of the building.

I wish it is as simple as moving those joists up the LVL beam. Not possible because they are tied to a 14-foot roof overhang (awning?) circumferential to the building.

Are you putting the lift in so the posts are parallel to the rafters, or perpendicular? If it's parallel and you can't place the lift between rafters, maybe you could raise part of one over the lift and then tie the remainder of the rafter that supports the porch to the two next to it, and reinforce those. If it's perpendicular that's not going to work.

I am asking the Challenger's rep for engineering drawings of the CL12A. Maybe this way, I could get an idea what can and cannot be modified to make it work. Unsure if that overhead channel is a structural component of the lift. And if the brackets that attach the columns to the overhead channel can be cut/modified (.e.g shaved off 1/2" in height).

Likely they will say any mods are forbidden and you will die if you do it, or words to that effect. They're not likely to spend engineer time on it. But I may be wrong.

It's a real bummer that the building wasn't built to your spec. Sorry to hear that.
 

carlaisle

Well-known member
Joined
May 14, 2022
Messages
388
Can you orient the lift such that the towers and channel between them fall naturally in one of the available joist bays?
 
OP
R

Rhizome

Member
Joined
Nov 24, 2014
Messages
11
Location
Northern California
The lift must be oriented perpendicular to the joists due to the orientation of the doors. Also, the prepared concrete pad (8' x 16', 8" thick, 4000 psi, 10" O.C. rebar grid in the middle of the floor) is positioned perpendicular to the joists. If I can oriented the lift parallel to the joists, then there wouldn't be this discussion. This addition was planned and designed carefully. A specific lift was not decided, but the pad and ceiling height was specified (or over-specified) to accommodate a 12K lbs lift. At the start of framing, we discovered the excavation was 1 foot short. By then, foundation and pad/floor were poured and cured. Annoying and disappointing, but mistake happens. Now, an interesting problem to maybe solved with this group help. If not, then there is the CL12A-LC as a compromise.
 

Fixr

Well-known member
Joined
Dec 23, 2012
Messages
9,709
Location
SW VA
I put in a Challenger lift (might have been a CL12) at work about 10 years ago. The specifics are quite faded and I'm retired now, but I think it might have been possible to slot some bolt holes and cut a little bit off the top of the columns or something like that so you can lower that cross piece enough to make things work without disturbing the cables and pulleys.
 

Chris705

Well-known member
Joined
Nov 1, 2012
Messages
834
Location
The Finger Lakes of NY
As a rafter tie and only maybe supporting lightweight ‘stuff’. Go ahead and make your 1” notch and then glue/screw the next smaller sized 2x along side the notched rafter ties.
 
OP
R

Rhizome

Member
Joined
Nov 24, 2014
Messages
11
Location
Northern California
As predicted here, region rep advised against modifying the lift. I also expected that.

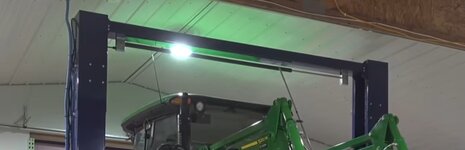
I found a couple of videos (here and here) that provided some help. Here are some frame captures showing the overhead channel is some small distance lower than the top of the columns. Distance is unknown though, but from the look of it, maybe 1 to 1.5 inches?
CL12_column_top.jpgCL12_column_top_02.jpgCL12_column_top_upright.jpgCL12_column_top_upright_02.jpgCL12_column_overhead_assembled.jpg

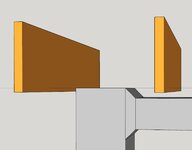
A 3D model with the column 1/2" higher than the bottom of the joists. A tight fit, but it would work. The columns clearance is not an issue. It's the overhead channel's height that is the issue.
CL12_column_overhead_assembled_model.jpg

Fixr, thanks. I wonder if the CL12 specs has changed in the last decade or even 5 years since the video above.

Maybe I will try to contact the video producer and ask him to take some measurements. Too much to ask?
 

carlaisle

Well-known member
Joined
May 14, 2022
Messages
388
That entire top section of each column appears to be separate/bolted on. I'd slot those holes or redrill as needed to make it work. It looks like you may have enough clearance with the drop down anyway.
 
To avoid these ads, REGISTER NOW!
Top Bottom