To avoid these ads, REGISTER NOW!

Challenging garage ceiling

osgoor

Member
Joined
May 28, 2008
Messages
5
Location
Minneapolis, MN
Hi all,

After searching through many threads here I did not see an answer to my question. Here's my scenario:

* Location is Minneapolis, MN
* 13' by 19' attached garage being converted to a year round work shop.
* All framing is 2 x 4 and walls are now insulated with faced R13 and behind
5/8 drywall.
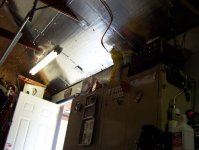
* Ceiling is just wide boards, roof paper and shingles. No insulation
* No venting or soffits

What is my best option for insulation this ceiling? My thoughts are to sister on some 8" OSB strips and then put in unfaced R30.

What would you recommend?

Thanks
 
To avoid these ads, REGISTER NOW!

engnerdan

Well-known member
Joined
Apr 18, 2007
Messages
316
Location
Minnesota
If you have the same rafter (not truss) construction that I do then I think your best option is the foil covered foam board nailed right to the rafters, this creates an airspace between what ever sheeting your shingles are attached to and the insulation. If you put insulation right against the sheeting then you can get condensation problems I have been told.

Attached are a couple pictures of my roof.

-Dan
 

Attachments

  • 100_0900.jpg
    100_0900.jpg
    72.1 KB · Views: 189
  • 100_0902.jpg
    100_0902.jpg
    67 KB · Views: 121

5wndwcpe

Well-known member
Joined
May 1, 2007
Messages
1,143
Location
Southeastern, PA
My suggestion would be to add a ridge vent, install proper vents to the underside of the roof deck and ventilate the soffits. You roof will last longer and you'll eliminate the worries of trapped condensation. You can then use a faced insulation stapled to the roof rafters.
 

dps

Well-known member
Joined
Mar 13, 2007
Messages
610
I don't believe you need any venting at all. Some of the most successful buildings these days are using SIP's (structural insulated panels) which use no venting. In my opinion the easiest way to go would be to use rigid foam between each rafter and directly against the underside of the sheathing. Seal gaps or edges with non-expanding foam sealant. Then I'd install another layer of rigid foam perpendicular to the rafters and sealed with foam sealant and tape all the seams. This layer could be glued to the rafters, or, if you wanted a nicer finish, use the special fasteners and then top with a layer of 1/4" drywall.
 

timgr

Well-known member
Joined
Dec 19, 2006
Messages
544
Location
Medford, MA USA
My understanding - IF you have no vents THEN you must have a perfect moisture barrier between the heated space and the insulation. Any moisture that gets in between the insulation and the roof will freeze and stay there, and rot the roof later - if not vented away.

The conventional way to proceed (as described by 5wndwcpe above) is to add venting of cold air between the insulation and the roof, (nominally) carrying away any moisture that penetrates the insulation.

There are three possible designs - "cold roof" (conventional venting, outside air gap between the sheathing and insulation), "warm roof" (insulation between the sheathing and heated space, perfect vapor barrier between heated space and insulation), and "hot roof" (insulation on top of the sheathing, roofing on top of the insulation). If you ask your local building inspector, they'll probably require a cold roof.
 
OP
O

osgoor

Member
Joined
May 28, 2008
Messages
5
Location
Minneapolis, MN
Well... as expected, there are conflicting opinions as to the best approach. To add venting would be a considerable expense to me so I am looking for a reasonable alterntaive. Also, in talking to another local guy he pointed out that most older garages leak so much that condinsation should not be a big deal.

So, I'm still confused. Keep the opinions coming please.
 
To avoid these ads, REGISTER NOW!

timgr

Well-known member
Joined
Dec 19, 2006
Messages
544
Location
Medford, MA USA
Currently I have a warm roof in my garage. Glass batts between the rafters, double reflective bubble on the interior, sealed with metal tape. I was in the same situation as you... We'll see if my roof rots out. :)

I came up with an article from the Taunton site that said it was perfectly fine to install a warm roof if the interior vapor barrier is sealed well. This same article also mentioned that you may have a difficult time convincing the local building inspector that the warm roof is ok. There are other articles on the Taunton site that show how to make a cold roof, with no mention of other design possibilities. The needed air flow for a cold roof, in terms of vent area, is well described in the literature. So, do your research and make a reasoned decision. Nobody will dispute the effectiveness of a cold roof, should you decide to go that way.

To me, it seems reasonable that the moisture load in a garage won't be anywhere near what you'd have in a house - no cooking or bathing, minimal occupancy. My garage is only heated when I use it too, so that cuts down on the exposure time for the vapor barrier. If you want to wash your car indoors in the winter, that's another matter.
 
Last edited:

engnerdan

Well-known member
Joined
Apr 18, 2007
Messages
316
Location
Minnesota
I se your in MN as well. Does the foil cover board provide enough R value?

I used 3/4" board which I think is R7 with no air and R11 with an air space. You can get thicker but I went cheap. It works, I only heat the place when i want to work (on the weekends).

-Dan
 

timgr

Well-known member
Joined
Dec 19, 2006
Messages
544
Location
Medford, MA USA
I used 3/4" board which I think is R7 with no air and R11 with an air space. You can get thicker but I went cheap. It works, I only heat the place when i want to work (on the weekends).

-Dan

The only problem I see with the exposed foam board is the (lack of) fire rating. Plastic foam will burn with noxious smoke, so it's typically used on exteriors under vinyl siding or covered with wallboard. Structurally, I'd think it'd be great for a ceiling - light, rigid, easy to cut. There are foam panels that are less combustible, but not available at your local HD or Lowes AFAIK.

Note that you need an air gap to make the most of the foil; you can put furring strips on the surface of the foam board and attach the wall board to that.
 
Last edited:
OP
O

osgoor

Member
Joined
May 28, 2008
Messages
5
Location
Minneapolis, MN
Well.... I had my first company come out to give me an estimate to spray my garage ceiling (12' X 21') and the underside of a sun room (15' x 10'). The quote was $1,700. I am looking for other companies to compare with but there are not alot around Minneapolis for some reason.
 
To avoid these ads, REGISTER NOW!
Top Bottom