Foam might work but you need a good fit and some hellacious glue. If you decide to do this with wood, band it with steel banding. I've done this. You can take 2 x 4's and cut a double 45º on the outside edge and use construction adhesive to attach at each new corner. You will want to put braces or gussets every 2', also glued . Put the banding over those, wrapping and overlapping all around with one length of steel. They make perforated bracing that works fine. If you can't get long enough steel, then overlap any ends.. I'd use 6d nails in predrilled holes and as many as there are holes over enough wood.
And use carpenter's glue on the wood to wood parts of the gussets with 6d toe nails. Then you're ready for lath and plaster. This is where foam takes the lead in less labor aside from the cost of the custom foam. Normally no lathing needed but I might wrap the whole thing in fiberglass netting made for foam block structures. 2 coasts of premix should do it.

I agree that if you're going to the trouble, make some features like a plinth at the base and a capital at the top. If I was ordering foam I might have a tendency to have them put some vertical details in the pieces near the corners like flutes. Anything but a plain straight square column. Have your wife buy a coupe of magazines that feature houses, or Google the hell out of this. It's an opportunity to make something really cool or something totally stupid looking.
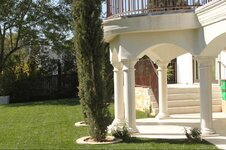
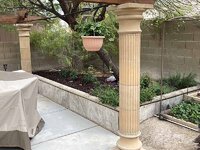
You could also show her some examples of classical round columns with all the trimmings. There are some available precast in composite just about ready to paint. You can cut them across and place them on the column with adhesive, then caulk and paint. Here's a base you could cut in half: