chiGarageGuy
New member
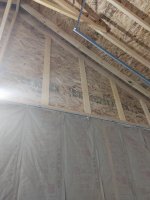
I had a detached garage built this summer in Chicago and figured I'd do the insulation myself after to save a few bucks. Now I'm running into some issues with how to do it the right way. I insulated the main walls with faced batt. Now I need to decide how to do the ceiling/peaks of the walls.
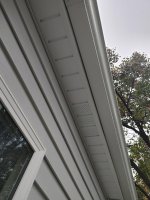
I have 4 square roof vents and aluminum soffits that are vented. Will closed/open cell matter for that? Does the insulation company need to vent with baffles the insulation if sprayed into the 2x6s?
If I batt the roof, do I need to use rafter vent baffles? Do I use them in each rafter and the entire length of the rafter?
The peaks of the walls on the A frame sides are not framed out like the bottoms. Should I just frame them for batts/drywall or spray foam them? If I spray foam them I run the issue of not being able to cover them down the road with osb/drywall
I attached pictures of what I'm working with. Thanks
I have 4 square roof vents and aluminum soffits that are vented. Will closed/open cell matter for that? Does the insulation company need to vent with baffles the insulation if sprayed into the 2x6s?
If I batt the roof, do I need to use rafter vent baffles? Do I use them in each rafter and the entire length of the rafter?
The peaks of the walls on the A frame sides are not framed out like the bottoms. Should I just frame them for batts/drywall or spray foam them? If I spray foam them I run the issue of not being able to cover them down the road with osb/drywall
I attached pictures of what I'm working with. Thanks