
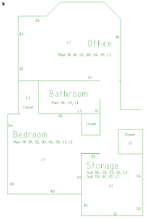
I think that mine will look something like this:

I'll label the panel with functions for dual pole breakers (AC, subs, dryer, etc.) and then use standard numbering for the rest. Both my main and sub panels have tandem breakers, hence the U and L for Upper and Lower. Overall it'll be 4-6 8.5/11 sheets that I'll keep in a clear folder by the panels. I prefer the map vs. a spreadsheet as it makes it 100% clear which room is what. My current panel has things that say "JJ Office" which I know from walking through the house before we bought it, but no one later will.
I'll label the panel with functions for dual pole breakers (AC, subs, dryer, etc.) and then use standard numbering for the rest. Both my main and sub panels have tandem breakers, hence the U and L for Upper and Lower. Overall it'll be 4-6 8.5/11 sheets that I'll keep in a clear folder by the panels. I prefer the map vs. a spreadsheet as it makes it 100% clear which room is what. My current panel has things that say "JJ Office" which I know from walking through the house before we bought it, but no one later will.


 Also it’s kinda hard to mark lights that way. There are a lot of good ideas in this thread - just pick the one that works fir you…

