To avoid these ads, REGISTER NOW!

City garage construction - worth the risk?

Hsfoydel

New member
Joined
Jan 30, 2021
Messages
2
Location
MN
Hi all - my wife and I are currently interested in a home in downtown Minneapolis that has no garage or driveway. I wanted to pick the brains of any city dwellers out there regarding how difficult or risky it might be to undergo a project to build a 1 car garage in the backyard.

House details: itÂ’s a corner lot with a pretty steep vertical grade up from the sidewalk (about 6-7Â’ all told). Backyard is fenced in at the property line and is not huge... 84 deep from the street to the next house and a frontage of 43’ from the back of the house to the abutting property (adjacent to the street). We would love to be able to build the garage into the incline and grade it so that it’s level with the back entrance, and make the garage roof usable as a porch space (this is pretty common in Mpls).

While we hope to get a contractor over during inspection to ascertain if a garage is doable, I was hoping to hear if anyone here has built a garage in an urban area (particularly in a Midwest city) and if the trials and tribulations are worth it. The city permitting is the biggest unknown, especially when it comes to possible utility line issues or whatever else. We just moved from Maine and have never owned in such an urban area so weÂ’re not entirely familiar with city dwelling yet.

Any advice, anecdotes, warnings are welcome! Thanks all.

 
To avoid these ads, REGISTER NOW!

Stuart in MN

Well-known member
Joined
Sep 8, 2005
Messages
23,159
Location
Minneapolis
When you say downtown, how close to downtown are you? I'm just south of downtown in the Whittier neighborhood (I'm maybe one mile south of the IDS tower) and I built a 24 x 40 garage in my back yard about 30 years ago. I have a big yard so the footprint was no problem but I did have to get a variance for the height since it has a full attic above; that wasn't very difficult and I didn't have any particular problems dealing with the city for a permit.

I know zoning laws have evolved over the years (my next door neighbor built a similar size garage around 10 years ago and he had some different hoops to jump through, and zoning may be different yet today.) The City has information on their website about garage zoning that may be helpful: http://www2.minneapolismn.gov/mdr/exterior/mdr_exterior_garage
 

Kaizen

Well-known member
Joined
Jan 9, 2015
Messages
6,948
Location
New England
My city setbacks are 15’ from side and back lines and 20 from any building. Think 30 from front.
What space do you have back there in a square? Is there access for a backhoe? And dump truck?
What will you use this for? Do you need a concrete floor?

It’s a tough layout into a hill. The more that has to be removed the worse it is.


Sent from my iPhone using Tapatalk
 

drivesitfar

Well-known member
Joined
Oct 23, 2013
Messages
36,053
Location
Pacific Northwest
HS: when you say STEEP it sounds like you might have to not only dig out a lot of material and find a place to haul it to (could be costly), but if the retaining or foundation wall is over 4 feet tall i'm pretty sure you'll need engineering and maybe some sort of drainage too.

not saying it's impossible, but there are a lot of so called hidden (permits, plans, engineering,...) that don't include the costs of your building materials and construction.

take a few pics of the lot and house and post them when you can or maybe you know how to use a link to post an online picture.

ALSO WELCOME TO GJ!!!
 

Stuart in MN

Well-known member
Joined
Sep 8, 2005
Messages
23,159
Location
Minneapolis
Garages built into a slope like he describes are quite common in Minneapolis, although most of them have been in place for many years and the zoning requirements were different back then.

As for zoning and permitting issues, refer to the link I posted. Like anything else, the regulations are different all over so it only matters what is required here.

Edited to add: I forgot to mention in my first post - if you're talking to contractors, avoid Sussel Garage. They're a big name in garage builders around here but they sub out all their work, so you may get a good crew or a bad one,. The concrete guys they sent out for me were good, but the carpenters were a bunch of amateurs and I had to hold their hand through the entire process to get the structure built right.
 
Last edited:

drivesitfar

Well-known member
Joined
Oct 23, 2013
Messages
36,053
Location
Pacific Northwest
Stuart: it's nice that you are in the same city and maybe your planning and permit people actually do follow the rules. i sold real estate for almost 30 years and the last 15 worked with mostly new construction and land developing and I learned that some officials and municipalities make up the rules as they go especially if you are a new guy so it really helps to have a builder or person on your side that has dealt with the same people before when dealing with them.

HS: i'm not trying to scare you off cause having a place that is close to work so you don't have to spend a lifetime on the crowded roads and having great neighbors is worth the trouble of building your dream instead of just finding it and trying to deal with the other stuff.

good luck!!
 
OP
H

Hsfoydel

New member
Joined
Jan 30, 2021
Messages
2
Location
MN
Thanks for the responses guys. Here’s a google maps view of the backyard from the side street (the property line ends past those bushes) as well as what the yard looks like on the other side of the fence. We’d like to be able to get the garage up against the back of the house to keep as much of the yard in tact as possible (not worried about ripping up the fake grass that the current owners have there... lol).

This is the South Uptown area, FYI.
 

Attachments

  • 9B928664-14E3-46D7-874F-B9725A4A2F52.jpg
    9B928664-14E3-46D7-874F-B9725A4A2F52.jpg
    141.6 KB · Views: 156
  • C0EE181A-7557-404B-A613-FCB04A7347B0.jpg
    C0EE181A-7557-404B-A613-FCB04A7347B0.jpg
    58 KB · Views: 156

drivesitfar

Well-known member
Joined
Oct 23, 2013
Messages
36,053
Location
Pacific Northwest
HS: your slope doesn't look too bad at all, but it does look pretty tight. your setbacks are probably starting at the sidewalk, but Stuart might know better.

draw it up and see how it looks and there used to be free sites online that you could use or just use pencil and paper like my wife still does.

i'm guessing that slope is about 4 foot from sidewalk to level yard, but measure it to get your drawing as accurate as you can.

I didn't see any wires going across the area you want to build your garage so make sure to account for any if there are some. also where is the sewer, gas, power, water or any other lines that might need to be moved?

good luck and thanks for the pics
 

Will Allen

Well-known member
Joined
Dec 3, 2017
Messages
200
Thanks for the responses guys. Here’s a google maps view of the backyard from the side street (the property line ends past those bushes) as well as what the yard looks like on the other side of the fence. We’d like to be able to get the garage up against the back of the house to keep as much of the yard in tact as possible (not worried about ripping up the fake grass that the current owners have there... lol).

This is the South Uptown area, FYI.

Did you get a real good look at the neighborhood before you made an offer?
 

Stuart in MN

Well-known member
Joined
Sep 8, 2005
Messages
23,159
Location
Minneapolis
South Uptown is a pretty decent neighborhood, you're real close to the lakes and there's plenty of places for shopping and entertainment nearby.

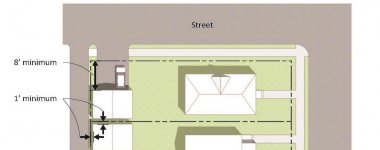
It's hard to tell from the pictures but could the garage be attached to the house? I don't know how that would affect the yard space, and of course the rules will be different for detached vs. attached.

In that link to the city website there's a diagram showing setbacks. I think in your case a detached garage would have to be 8' back from the property line on the front, and just 1' back on the side.

attachment.php
 

Attachments

  • setback.jpg
    setback.jpg
    79.7 KB · Views: 426
Last edited:

Will Allen

Well-known member
Joined
Dec 3, 2017
Messages
200
South Uptown is a pretty decent neighborhood, you're real close to the lakes and there's plenty of places for shopping and entertainment nearby.

It's hard to tell from the pictures but could the garage be attached to the house? I don't know how that would affect the yard space, and of course the rules will be different for detached vs. attached.

I'm just west of there in a town named after a big lake. I did projects all over Minneapolistan for years. I did a lot at public housing projects and other city venues. I quit working there maybe 5-6 years ago. Way too much crime and vandalism. Add to that the endless **** the City made me go through and it is just not worth it. I could write a book about my experiences with their Department of Civil Rights.

My wife used to take a bus and the light rail to get from here to downtown St Paul everyday. That is a scary trip these days. When she retires in two years we are moving back to America.

I would just suggest to the OP that he be real careful about where he buys in that city. He should take a drive down Lake Street so he knows what the city looks like after someone overdoses on fentanyl.
 

Will Allen

Well-known member
Joined
Dec 3, 2017
Messages
200
I'm not going to get into a debate about this part of town, but I've lived here for 40 years and I know what it's like. By and large it's been good, but people who live elsewhere sometimes have a different opinion.

I'm sure there are still parts of the city worth living in. My friend is a concrete contractor and he lives within the CHOP ZONE created on 38th and Chicago last summer. He couldn't give his house away now.

Since the OP is from Maine I just hope he is careful about where he buys a house.
 
To avoid these ads, REGISTER NOW!

Kaizen

Well-known member
Joined
Jan 9, 2015
Messages
6,948
Location
New England
Perhaps an overhead google view would help. Looks very tight for a garage.
My earlier questions about purpose was because a large shed might be fine.


Sent from my iPhone using Tapatalk
 

starquestMM

Well-known member
Joined
Jan 7, 2013
Messages
1,078
Location
JC, Missouri
another thing that might help is to use google earth and see what other similar properties in the neighborhood have.

If nobody has done it, there are probably a lot of obstacles. If you can find one that looks like new construction, you could even ask those folks how it went, etc.
 

drivesitfar

Well-known member
Joined
Oct 23, 2013
Messages
36,053
Location
Pacific Northwest
Starquest: excellent post. I agree asking and talking to people that have already done what you are trying to do in that neighborhood is a great idea if it was recent. :bowdown:

of course use your common sense when talking to them cause it might have been a personal issue between them and the city/county that caused any issues if there were any.
 

Don1357

Well-known member
Joined
Apr 15, 2019
Messages
948
Location
Palmer, AK
Visit the county recorder's office or the assessor's office. Ask what maps are available for public viewing that include your neighborhood and street. Request a copy of any maps that show clear dimensions of your property lines.

Go to your city permits office, ask to speak with an inspector. Show them your plot and what you want to do. Make sure you write down every statue and reference he quotes, and where on line to find it. Follow up with 'if this was your property and you wanted a garage, what would you do?". Make sure you write his name down.

At this point you will have an idea of what you could do with, say; 70% level of accuracy of being completely right. Why? Because by the time you go back to pull permits chances are you will hit a different inspector that will tell you that it can't be done like that. See if you can talk with the original dude about it, the one whose name you wrote down.

When I built my garage in College Park MD it was a game of whack-a-mole, where they would raise one concern, then we would go back, different inspector that did not care about that, but hey, you need to change this other thing. At the end they got tired of the back and forward and stamped it, and never realized that the building would exceed the number of structures I was supposed to have on my lot. I was prepared to take down a smaller shed but if they didn't bring that up I sure as hell wasn't going to bring it up.
 

drivesitfar

Well-known member
Joined
Oct 23, 2013
Messages
36,053
Location
Pacific Northwest
DON: very detailed and a lot better than my short version posted earlier where I mentioned that it's nice to have a builder or person that has dealt with the planning department in that city/county before to help you. there certainly can be a lot of hoops and jumps and bumps and money to be spent just before you start any actual construction.

What I don't get is the powers at be give those that are building things better and paying taxes more grief than the guy pitching a tent and building a shack on the sidewalk or park.

sorry I don't want this to get political just saying the rules should be the same for everyone.
 

toyotadriver

Well-known member
Joined
Dec 30, 2010
Messages
1,586
I would STRONGLY reconsider living in or near Minneapolis unless you want to be a victim of crime regularly.
 

tsherry

Member
Joined
Jan 16, 2011
Messages
19
Niece and spouse, nephew and spouse and all of their respective children live in the MSP area; older brother lives on the northern fringes.

All lived in the MSP proper area until a couple years ago, all have now moved to the fringes due to crime.

All are considering moving a long way away from big cities after the criminal elements repeatedly robbed their residences.

There's no way that I'd build anything there, work there, or live there. My opinion.
 

driftpin

Well-known member
Joined
Dec 22, 2016
Messages
11,304
Location
Miami-Dade/Broward Co. Florida
Your most-accurate advice about what you can do is to show a sealed survey accurately showing your parcel to a member of the zoning dept. They should be able to answer questions about setbacks, design, plot coverage, compliance with any 'overlay' districts, design considerations, driveway design, curb-cuts, permitted materials, prohibited materials and/or designs, height restrictions, water retention, etc.
 

Vintage Veloce

Well-known member
Joined
Feb 27, 2015
Messages
1,076
Location
San Diego
Nope.
My wife wanted to be in the city, and I explained my garage requirements. She agreed and so we looked for a place that had a lot that would allow my garage to be built. We had some arguments when she found she really liked a house, but it wasn't close to meeting my garage needs. After 2 years of looking we found a place and I went to the city planning department multiple times to be sure I could build what I wanted there. We bought the house and I went back into the planning department with my plans and they said.... Nope! It took me many visits and months to get it approved.
Hey, it's our dream home and garage now! But we planned ahead, looked 2 years, fought with the city, and spent a bundle building it.
If you need a garage, plan for it and look for a place that will accommodate it. Don't imagine you can just add it later, especially in a city.
 

dcg9381

Well-known member
Joined
Jun 20, 2018
Messages
11,885
Location
Austin, TX
You really need to see the survey of this property even being to guess. Not only are there set-backs, but there can be utility easments, etc... After that, I'd ask at the city on what you're planning on building... I assume there are no "neighborhood" restrictions and you've seen structures like you want to build on other residences?

Here we have "impervious cover" rules too... So a local contractor who knows the area can be a BIG help.
 

Will Allen

Well-known member
Joined
Dec 3, 2017
Messages
200
You really need to see the survey of this property even being to guess. Not only are there set-backs, but there can be utility easments, etc... After that, I'd ask at the city on what you're planning on building... I assume there are no "neighborhood" restrictions and you've seen structures like you want to build on other residences?

Here we have "impervious cover" rules too... So a local contractor who knows the area can be a BIG help.

Minneapolistan is a PITA when it comes to that. I have had to plant gardens on top of buildings so they could meet the green space requirements. And then a year later, when nobody cares, go remove them because they are hard to maintain.
 
To avoid these ads, REGISTER NOW!
Top Bottom