To avoid these ads, REGISTER NOW!

Clay and foundation engineering issues!

tbirkey214

Well-known member
Joined
Mar 24, 2025
Messages
188
I'm building a greenhouse for my mom out here in Texas just north of Dallas in the country. I just moved out here and am just starting to understand this soil *****.

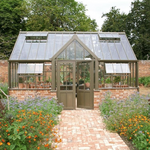
We are trying to build a 11x15 foot greenhouse with a 3' pony wall that holds up a steel and polycarbonate upper like this picture below.

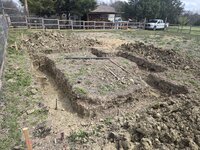
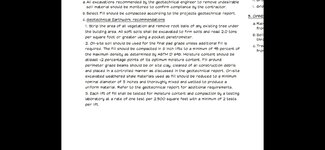
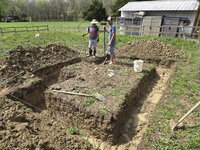
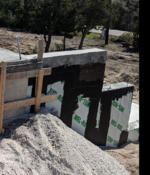
I hired an engineer and he told me to pour a footer to the specs shown below. I've dug down 3 feet and still am getting a 1.5 on my penetrometer from top to bottom of my trench. I don't want to dig down any further since I'll be laying cmu on this footer and I'm digging by hand.

I did say that we wanted to put DG on the inside or pavers or something and he drew up a footer, but now after talking to alot of people and dealing with this clay I'm really surprised he didn't try to talk me into doing a raft or waffle slab.

Its been a couplendays and I haven't heard anything back on fixing this design. Any thoughts?
 

Attachments

  • Greenhouse5.png
    Greenhouse5.png
    1 MB · Views: 98
  • Screenshot_20250318_061322_Drive.jpg
    Screenshot_20250318_061322_Drive.jpg
    553.4 KB · Views: 95
  • Screenshot_20250318_061907_Drive.jpg
    Screenshot_20250318_061907_Drive.jpg
    732.7 KB · Views: 106
  • 20250323_142859.jpg
    20250323_142859.jpg
    1.8 MB · Views: 93
  • Screenshot_20250324_171005_Photos.jpg
    Screenshot_20250324_171005_Photos.jpg
    567.3 KB · Views: 104
To avoid these ads, REGISTER NOW!

pcmeiners

Well-known member
Joined
Aug 13, 2009
Messages
8,059
Location
In the only town in Pennsylvania, Bloomsburg.
The reality is you are not supporting a 4 story building, you should be down 3 feet around the entire foundation perimeter as per the specs you show, looks like on the one end you are not. For the end which is not 3 feet, just dig out that area to a 3 foot level, the foundation does not have to be at the same level all the way around, your poured crete or block does. At 3 feet your past organics and disturbed soil, unless you have tree roots which I do not see trees nearby. As to compaction even if it settle a bit it should settle evenly as long as you have removed the organics and have no tree roots (or buried bodies).
 
Last edited:
OP
T

tbirkey214

Well-known member
Joined
Mar 24, 2025
Messages
188
The reality is you are not supporting a 4 story building, you should be down 3 feet around the entire foundation perimeter as per the specs you show, looks like on the one end you are not. For the end which is not 3 feet, just dig out that area to a 3 foot level, the foundation does not have to be at the same level all the way around, your poured crete or block does. At 3 feet your past organics and disturbed soil, unless you have tree roots which I do not see trees nearby. As to compaction even if it settle a bit it should settle evenly as long as you have removed the organics and have no tree roots (or buried bodies).
It says i have to get to a 2 (tonnes per square feet) reading on my penetrometer, which i have not in 3 feet on the one side so far
 

rancherbill

Well-known member
Joined
Oct 18, 2007
Messages
5,338
Location
Foothills County, Alberta, Canada
That is the foundation spec for a much larger building. Your engineer pulled standard boilerplate. I don't believe Texas has much frost penetration in the winter. Three feet sounds excessive. The Texas guys can tell how deep for the frost line. I'd just check that at whatever level you stop digging is that the soil is undisturbed. It is extremely hard to get a uniform compaction if you need to refill.
 

ConCretin

Well-known member
Joined
Jan 20, 2011
Messages
3,381
Location
Central Maine
Hopefully your engineer will get back to you so you can have this discussion with him but in the meantime we can chew it over. In reading through his notes, it appears the concern is expansive soils, which swell and shrink depending on moisture level. Concrete doesn't like it when the ground underneath moves.

I suspect the footing depth is an attempt to find bearing at more stable moisture levels. The foundation design is a grade beam rather than a conventional spread footing, which will tolerate more movement. Presumably once the structure is up, the moisture level of the soils within would be more stable for whatever working surface is installed.

A properly designed 'floating' slab would be fine but would be subject to much more movement than his design. Based on your greenhouse design, you'd still need a few courses of block on top. Maybe he was concerned about twisting or racking, which would raise hell with the structure above.

The note on the penetrometer does appear to be boilerplate and possibly isn't applicable to your soil conditions. I'm just guessing here but I suspect that your engineer will tell you you're fine.

Let us know how the conversation with your engineer goes!
 
Last edited:

cannuck

Well-known member
Joined
Nov 30, 2021
Messages
4,708
Location
Rural SK
Put me in the floating slab camp. I have built on exremely poor/unstable soils in far Northern bush and you had one of two things to choose from: pilings of floating slab. I built my house on pilings and the cost was high but tolerable. To build a greenhouse, garden shed or any other tiny building like that is just plain bonkers. I have seen really good floating slabs work all of the way up to aircraft hangar sizes, so it would be "back of napkin" engineering to do what OP needs.
 

PopcornSutton

Well-known member
Joined
Jun 10, 2024
Messages
826
Location
Northern Tip of VA
Holy smokes. For a greenhouse? Those footings would support 10 times what you're doing. Two mats of #5 and banded at 16" OC? Sheeit. Plus bars and fully grouted block walls below grade? This A&E just copied a standard building design foundation without regard of what is really going on it, but he covered his ***.
 

Firebrick43

Well-known member
Joined
May 12, 2015
Messages
14,416
Location
West central Indiana
It says i have to get to a 2 (tonnes per square feet) reading on my penetrometer, which i have not in 3 feet on the one side so far
First off, tonnes or tons? We have freedom units here, not pink metric measurements and 2 tonnes = 2.2 tons.

Second, is that what your penetrometer actually measures in tons and not PSI? Are you using the proper tip on it? Or are you converting numbers?

I agree with @PopcornSutton. If you are getting 1.5 tons or 3000 psf on you soils you footers are so grossly oversize for even that.

There was either a huge communication gap between him and you. Or your engineer is the R%$#@ laziest engineer there is.

2 tons or 4000 psf soils are decent soils, not clay typically, so why is he requiring those numbers? Look at this chart. A 3 story solid masonry wall structure on 4000 psi soils doesn't require a footer that large. 24" is absolutely stupid. And you would be at the opposite corner of the chart as its a very light single story structure.

Screenshot 2025-03-25 084457.png
 
OP
T

tbirkey214

Well-known member
Joined
Mar 24, 2025
Messages
188
First off, tonnes or tons? We have freedom units here, not pink metric measurements and 2 tonnes = 2.2 tons.

Second, is that what your penetrometer actually measures in tons and not PSI? Are you using the proper tip on it? Or are you converting numbers?

I agree with @PopcornSutton. If you are getting 1.5 tons or 3000 psf on you soils you footers are so grossly oversize for even that.

There was either a huge communication gap between him and you. Or your engineer is the R%$#@ laziest engineer there is.

2 tons or 4000 psf soils are decent soils, not clay typically, so why is he requiring those numbers? Look at this chart. A 3 story solid masonry wall structure on 4000 psi soils doesn't require a footer that large. 24" is absolutely stupid. And you would be at the opposite corner of the chart as its a very light single story structure.

Screenshot 2025-03-25 084457.png
Maybe he is a retarded. Clay soil usually read at 1.5. And y3s i did mean tons, I'm not using metric or converting anything. I don't know what this guy is thinking nor qhats normal. I paid $ 500 for this
 
OP
T

tbirkey214

Well-known member
Joined
Mar 24, 2025
Messages
188
Hopefully your engineer will get back to you so you can have this discussion with him but in the meantime we can chew it over. In reading through his notes, it appears the concern is expansive soils, which swell and shrink depending on moisture level. Concrete doesn't like it when the ground underneath moves.

I suspect the footing depth is an attempt to find bearing at more stable moisture levels. The foundation design is a grade beam rather than a conventional spread footing, which will tolerate more movement. Presumably once the structure is up, the moisture level of the soils within would be more stable for whatever working surface is installed.

A properly designed 'floating' slab would be fine but would be subject to much more movement than his design. Based on your greenhouse design, you'd still need a few courses of block on top. Maybe he was concerned about twisting or racking, which would raise hell with the structure above.

The note on the penetrometer does appear to be boilerplate and possibly isn't applicable to your soil conditions. I'm just guessing here but I suspect that your engineer will tell you you're fine.

Let us know how the conversation with your engineer goes!
Tha ksnfor the detailed reply. I'm going to call him today. Hopefully it's boilerplate because it's probably clay all the way to bedrock, or atheist that's whatbi hear and this guy is in the same county as me and I assume he knows what he's doing and not whipping me up something quick and sloppy for 500 bucks.

I am very new to these soils and the movement is scaring me, but I will definately be installing a drip line around the foundation
 
OP
T

tbirkey214

Well-known member
Joined
Mar 24, 2025
Messages
188
11x15??........Good Lord, I would have just poured a slab on grade, added some rebar, then stacked some block for the wall.
I'm not a concrete guy and new to this part of the country so we just asked an engineer and this is what we got
 
OP
T

tbirkey214

Well-known member
Joined
Mar 24, 2025
Messages
188
The reality is you are not supporting a 4 story building, you should be down 3 feet around the entire foundation perimeter as per the specs you show, looks like on the one end you are not. For the end which is not 3 feet, just dig out that area to a 3 foot level, the foundation does not have to be at the same level all the way around, your poured crete or block does. At 3 feet your past organics and disturbed soil, unless you have tree roots which I do not see trees nearby. As to compaction even if it settle a bit it should settle evenly as long as you have removed the organics and have no tree roots (or buried bodies).
Yes , right now it's 1' down in the low and 2.5' on the high side(level all around). I was hoping to only another 1'
 
To avoid these ads, REGISTER NOW!
OP
T

tbirkey214

Well-known member
Joined
Mar 24, 2025
Messages
188
It’s not a frost issue, it’s expansive clay soils. You either need to dig down to below the clay, use piers, or pour some sort of structural floating slab.
That's right!
Now after all my research I'm puzzled why our engineer didn't try to get us to do a raft slab. Fonyou think footers in this soil is a bad idea?
 

billconner

Well-known member
Joined
Jul 20, 2021
Messages
6,996
Location
Thousand Islands NYS
I think a slab on grade with footers - thickened edges - would have been fine for this light weight building with no concentrated loads but the perimeter. Raft or mat slabs are really for supporting concentrated loads like a column or load bearing wall anywhere. If you did do separate footers for a stem wall hard to believe a minimum 12" wide by 8" deep wouldn't be more than sufficient. I did that for a 28 x 32 garage with tall block stem walls and stick frame on it based on knowing the bearing ground was at least 2000 psi - just from looking at it.
 

dcg9381

Well-known member
Joined
Jun 20, 2018
Messages
11,989
Location
Austin, TX
I'm not a concrete guy and new to this part of the country so we just asked an engineer and this is what we got
Did you provide the engineer with a soils sample? Because without that, I don't think an engineer can "stamp" any type of foundation.

It "sounds" like you're getting generic building advice for the area?

And it might be that this engineer has 3 different solutions to the conditions, but just provided you one.

Here (I'm south of you) you dig perc holes, submit soil samples, give those to an foundation engineer who comes up with a stamped "engineered foundation". IMHO, total overkill for 11x15 and non-residential. But if you want peace of mind, you do an engineered slab.

Down here we just use perimeter concrete beams and rebar. But I'm not on clay. I have had to drill piers on left over soil spoils...
 

ConCretin

Well-known member
Joined
Jan 20, 2011
Messages
3,381
Location
Central Maine
For those saying the foundations are over designed and/or recommending a slab on grade, the issue at hand is not frost or loads, it's expansive clay soils. Maybe it is overkill but unless you are also and engineer and familiar with the OP's specific soil conditions, off the cuff advice isn't very helpful to an inexperienced builder.
 
OP
T

tbirkey214

Well-known member
Joined
Mar 24, 2025
Messages
188
Did you provide the engineer with a soils sample? Because without that, I don't think an engineer can "stamp" any type of foundation.

It "sounds" like you're getting generic building advice for the area?

And it might be that this engineer has 3 different solutions to the conditions, but just provided you one.

Here (I'm south of you) you dig perc holes, submit soil samples, give those to an foundation engineer who comes up with a stamped "engineered foundation". IMHO, total overkill for 11x15 and non-residential. But if you want peace of mind, you do an engineered slab.

Down here we just use perimeter concrete beams and rebar. But I'm not on clay. I have had to drill piers on left over soil spoils...
I didn't know that is what protocallnis, but he said he was familiar with the small town I'm in and I did tell him prior that we have very heavy clay soil that expands and contracts. I think it is very very common put here but don't know by how much variation.
 
OP
T

tbirkey214

Well-known member
Joined
Mar 24, 2025
Messages
188
Were just about done digging the trench and will by laying rebar this week. One thing I have been thinking about is having 1.5' of one side (this is on a sloped hill) below grade. Should i do something extra to damp proof the cells so that they don't leak?? I'm not sure ifnit would but am curious if I'll have probl3ms when it rains. I. Also curious if i sould have some sort of damp proof course, or if since my structure is only steel and polycarbonate that I shouldn't worry about
 

Attachments

  • 20250330_122349.jpg
    20250330_122349.jpg
    1.8 MB · Views: 33
  • Screenshot_20250401_083241_One UI Home~2.jpg
    Screenshot_20250401_083241_One UI Home~2.jpg
    11.6 KB · Views: 32
OP
T

tbirkey214

Well-known member
Joined
Mar 24, 2025
Messages
188
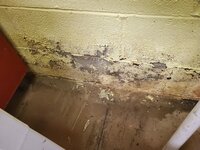
Were planning on painting the inside and I want to avoid what happened to this wall i found on the internet


1000013647.jpg
 

PWC Repair

Well-known member
Joined
Dec 27, 2012
Messages
3,214
Location
Arkansas
YES, you will want to french drain and watertight any portion below grade. The whole backside of my shop (48ft long) is about 4ft below grade.........I've NEVER had any water come in.
 

ConCretin

Well-known member
Joined
Jan 20, 2011
Messages
3,381
Location
Central Maine
If there are areas where the outside grade is higher than the slab, I would apply damp-proofing to the outside face at a minimum. in fact, I might apply damp-proofing to all the exterior walls from top of footing to finish grade.

Btw, did you ever talk to your engineer? What is the current plan for excavation?
 
OP
T

tbirkey214

Well-known member
Joined
Mar 24, 2025
Messages
188
If there are areas where the outside grade is higher than the slab, I would apply damp-proofing to the outside face at a minimum. in fact, I might apply damp-proofing to all the exterior walls from top of footing to finish grade.

Btw, did you ever talk to your engineer? What is the current plan for excavation?
Yes, I called him and said I was hitting the same soil 3 feet down, although I'd did start to get slightly differant after I had to dug another couple inches to even stuff out and he said " it will be fine". I think he game some boilerplate design and charged me 500 bucks for a quick payout. He says it's OK and will handle the load and I got ripped pretty hard on here and another forum for the overkill so I think I'm good, although it is hard to find a contractor or engineer or whatever that really cares, but we will go with it.
 

dcg9381

Well-known member
Joined
Jun 20, 2018
Messages
11,989
Location
Austin, TX
I got ripped pretty hard on here and another forum for the overkill so I think I'm good, although it is hard to find a contractor or engineer or whatever that really cares, but we will go with it.
You got something out of an engineer for $500. That's astounding.

Engineers don't have to care. They have to do the math (more likely use the software). Around here a STAMPED engineered foundation would cost $1200+ after the perc holes were dug and you do the soil analysis.

The GJ math seems to work here. Build the darn thing!

Engineer won't help you avoid water... French drain the **** out of it and if you're "really" worried about it (and building below grade) there are various products that deal with water... But isn't this above grade?

1743519916800.png
 
OP
T

tbirkey214

Well-known member
Joined
Mar 24, 2025
Messages
188
You got something out of an engineer for $500. That's astounding.

Engineers don't have to care. They have to do the math (more likely use the software). Around here a STAMPED engineered foundation would cost $1200+ after the perc holes were dug and you do the soil analysis.

The GJ math seems to work here. Build the darn thing!

Engineer won't help you avoid water... French drain the **** out of it and if you're "really" worried about it (and building below grade) there are various products that deal with water... But isn't this above grade?

1743519916800.png
The other bid i got was 1500 and soil samples were needed so maybe it was a good price.

1000013648.jpg


Really the interior grade will be maybe a foot down or a course of block, but I figure i ask anyway. Seems there's always something you learn along the way or wouldn't expect.
 

dcg9381

Well-known member
Joined
Jun 20, 2018
Messages
11,989
Location
Austin, TX
Really the interior grade will be maybe a foot down or a course of block, but I figure i ask anyway. Seems there's always something you learn along the way or wouldn't expect.
I got it. So you're building into a hill... Definitely french drain the hell out of it. See my above photo for how they did my foundation water proofing (my lower level is 10' underground). Probably a much easier / cheaper way to seal a small accessory building than using that stuff, but you get the idea.
 

1/4atatime

Well-known member
Joined
Jun 9, 2024
Messages
164
Location
VA
11x15??........Good Lord, I would have just poured a slab on grade, added some rebar, then stacked some block for the wall.
I'm glad I'm not the only one. They will be able to build a small house on the slab once he's done with all this engineering.
 
OP
T

tbirkey214

Well-known member
Joined
Mar 24, 2025
Messages
188
I'm glad I'm not the only one. They will be able to build a small house on the slab once he's done with all this engineering.

Live and learn?... better go overboard on the part i don't know.

But also, with cmu walls, and several thousand pounds of 14g steel framing isn't that basically a house?
 

1/4atatime

Well-known member
Joined
Jun 9, 2024
Messages
164
Location
VA
Live and learn?... better go overboard on the part i don't know.

But also, with cmu walls, and several thousand pounds of 14g steel framing isn't that basically a house?
Fair enough with that much engineering in the winter you can rent it out as an Airbnb tiny home 😂
 
To avoid these ads, REGISTER NOW!
Top Bottom