nick3757
New member
Hi everybody.
As a little background, I recently graduated with a bachelors degree in mechanical engineering. I got a decent paying engineering job near where I grew up, which is pretty hard to find, but I have a lot of student loans to pay back. I wanted to have my own house and garage so I started looking through the county tax sale listings.
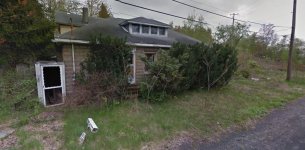
I ended up with a winning bid on the property below for an extremely good price. Here is the property last year before I bought it and cut down the jungle that became of the place.

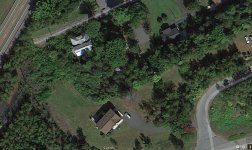
Here is the aerial view from google maps. My house is the one in the top left.

The place has been vacant since approximately 1995 by the newest garbage sticker on the door and it shows. Unfortunately, I don't have any pictures showing the amount of overgrowth I cleared with a ton of help from my dad and friends. But, the front of the house is totally clear, along with almost the entire back yard to where that curve is between the nice cut grass and the jungle.
It was so overgrown when I bought it, I didn't even know there was a detached garage in the back until we started cutting down everything. A garage in need of extreme repairs, but it's there.
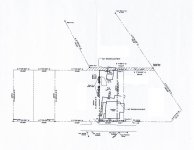
I'm also dealing with some encroachment issues due to the fact that a single family owned all the property around mine, and just built stuff wherever. This picture shows the survey map.

My property is 50'X140', with the house being 40' wide at the front, and about 46' in depth. The attached garage sticks out an additional 11' to the right, and is a little over 20' in depth. The detached garage is 16' wide by about 28' in depth. However, the back of the garage faces a hill, and the garage is now partially buried into the hill.
I'm not worried about the property line issues, as the neighbors are great and that is getting worked out. So right now I'm trying to design the house and garage to replace what is here currently.
My first thought was to rebuild the garage within the property boundary and complying with the proper setbacks. The size I wanted to build was 28'X40', with a similar orientation as currently. But, I wanted to put a second story, or half story, above the garage so I had an apartment to use as an office, get washed up, and make some food, etc. while I'm building the house. However, the county this is in has a mean roof height restriction of 15' for detached buildings. And I'm not sure id I'll be able to get a variance for the height. Also, detached buildings are limited to a single story, so I think I'd have issues with this plan.
What I wanted to do with the house is tear it down, fill in the basement, and make the whole 40'X40' ground floor/daylight basement a garage with a 14' ceiling. I need 14' so I can stand up straight under the trucks when they're on the lift, and to fit my 66 GMC 5000 and eventually military truck into the garage.
I wanted run a beam down the middle of the garage, and use 20' I joists to form the joists and support the floor. But to do the first and second floors I'd have about $7,000 in wood and joist hangers. I'm working with a budget of $9,000 a year if I buy absolutely nothing except the gas to get me to work everyday after my loans, and I can't get a mortgage or building loan due to those damn loans.
So here are my questions.
1. Is there a more cost effective way to build a house/garage 40' wide
2. Does anybody have an idea for a garage/apartment that:
Sorry if this was long-winded, but this has been stressing my brain trying to figure out an affordable solution so I can finally get some work done on my trucks and bikes, and have my own place to go. So if anybody has some input I'd love to hear it.
As a little background, I recently graduated with a bachelors degree in mechanical engineering. I got a decent paying engineering job near where I grew up, which is pretty hard to find, but I have a lot of student loans to pay back. I wanted to have my own house and garage so I started looking through the county tax sale listings.
I ended up with a winning bid on the property below for an extremely good price. Here is the property last year before I bought it and cut down the jungle that became of the place.
Here is the aerial view from google maps. My house is the one in the top left.
The place has been vacant since approximately 1995 by the newest garbage sticker on the door and it shows. Unfortunately, I don't have any pictures showing the amount of overgrowth I cleared with a ton of help from my dad and friends. But, the front of the house is totally clear, along with almost the entire back yard to where that curve is between the nice cut grass and the jungle.
It was so overgrown when I bought it, I didn't even know there was a detached garage in the back until we started cutting down everything. A garage in need of extreme repairs, but it's there.
I'm also dealing with some encroachment issues due to the fact that a single family owned all the property around mine, and just built stuff wherever. This picture shows the survey map.
My property is 50'X140', with the house being 40' wide at the front, and about 46' in depth. The attached garage sticks out an additional 11' to the right, and is a little over 20' in depth. The detached garage is 16' wide by about 28' in depth. However, the back of the garage faces a hill, and the garage is now partially buried into the hill.
I'm not worried about the property line issues, as the neighbors are great and that is getting worked out. So right now I'm trying to design the house and garage to replace what is here currently.
My first thought was to rebuild the garage within the property boundary and complying with the proper setbacks. The size I wanted to build was 28'X40', with a similar orientation as currently. But, I wanted to put a second story, or half story, above the garage so I had an apartment to use as an office, get washed up, and make some food, etc. while I'm building the house. However, the county this is in has a mean roof height restriction of 15' for detached buildings. And I'm not sure id I'll be able to get a variance for the height. Also, detached buildings are limited to a single story, so I think I'd have issues with this plan.
What I wanted to do with the house is tear it down, fill in the basement, and make the whole 40'X40' ground floor/daylight basement a garage with a 14' ceiling. I need 14' so I can stand up straight under the trucks when they're on the lift, and to fit my 66 GMC 5000 and eventually military truck into the garage.
I wanted run a beam down the middle of the garage, and use 20' I joists to form the joists and support the floor. But to do the first and second floors I'd have about $7,000 in wood and joist hangers. I'm working with a budget of $9,000 a year if I buy absolutely nothing except the gas to get me to work everyday after my loans, and I can't get a mortgage or building loan due to those damn loans.
So here are my questions.
1. Is there a more cost effective way to build a house/garage 40' wide
2. Does anybody have an idea for a garage/apartment that:
Has enough room to do a restoration on a 67 gmc long bed truck
- Room to weld on a motorcycle frame
- Do some small assembly and machine work
- Has room for a bed, kitchen, bathroom, and office
- And most importantly, can be built in a few years with a budget of $9,000 a year for materials
Sorry if this was long-winded, but this has been stressing my brain trying to figure out an affordable solution so I can finally get some work done on my trucks and bikes, and have my own place to go. So if anybody has some input I'd love to hear it.