
Hello, all. Like many others I've been watching this forum for a while, just waiting for my turn. Well, it's finally coming. Things are moving in the right direction for planning, and I hope to have this thing built before the year's end.
Attached is a first look at what I'm planning.
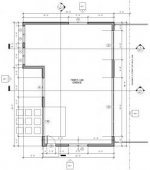
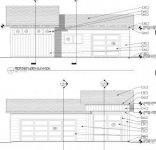
I'm glad to finally be part of the club! Let me know what you think, or if I've missed anything, or, heck, anything based on your experience that I should know!
One thing I'm undecided on is how I'm going to accomplish the vertical siding seen in the elevation drawings... For now I'm planning on doing 8" horizontal lap for the whole thing, but I'm curious to hear recommendations on how to achieve the vertical look in the drawings. Let me know, thanks!
I've got my permit application all prepped, so dropping that off is my next task... after that it's down to scheduling the excavation and foundation. I'll keep this thread updated.
Attached is a first look at what I'm planning.
I'm glad to finally be part of the club! Let me know what you think, or if I've missed anything, or, heck, anything based on your experience that I should know!
One thing I'm undecided on is how I'm going to accomplish the vertical siding seen in the elevation drawings... For now I'm planning on doing 8" horizontal lap for the whole thing, but I'm curious to hear recommendations on how to achieve the vertical look in the drawings. Let me know, thanks!
I've got my permit application all prepped, so dropping that off is my next task... after that it's down to scheduling the excavation and foundation. I'll keep this thread updated.
 Can you enlarge them so we can see what is going on?


