To avoid these ads, REGISTER NOW!

Column Bases to be buried in concrete

sandrider123

Active member
Joined
Jan 11, 2011
Messages
27
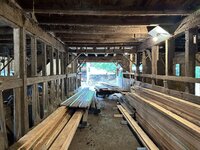
I have a monitor style barn that I am converting into a shop and part of the job includes installing some new columns next to the existing main columns to support glulams for the (replacement) rafters of the lower wings. But it's kind of a chicken before the egg scenario, I don't want to pour the new concrete floor until after I have all the columns removed that are not staying. However, I would also like to keep my new columns out of the concrete. My thought is to build some steel bases for the columns to sit on using maybe 6x6 or 8x8x.25" steel square tube with base plates on both sides one base plate being anchored to the current concrete (yes we are pouring over the top of some existing concrete. Then from there basically building some post brackets that could then bolt to the steel base for the wooden post. I am interested to hear what others have done in these retrofit type of scenarios. I understand mine is not something people typically run into, but I want some input as it's my first major building project. These bases will basically be buried in the concrete once installed, so bolted to existed concrete couple inches of gravel then 6 inches of new concreteIMG_9295.jpgIMG_9296.jpgIMG_0068.jpg
 
To avoid these ads, REGISTER NOW!

MBfreak

MEMBER EMERITUS
Joined
Dec 10, 2010
Messages
2,301
Location
Linkoping , Sweden
Wonderful project.
I would contact a building engineer. At least get the basic calculations on walls, roof, windload correct.
And with luck, also professional feedback from a couple of similar jobs.
Lucky you, wonderful building.
Ola
 

Rusted Nut

Well-known member
Joined
Dec 11, 2022
Messages
1,835
Location
Northern Arizona
Pour some footings with anchor bolts, the attach new columns to anchor bolts. As MBfreak said, consult an engineer for loads and sizing.
 
To avoid these ads, REGISTER NOW!

wssix99

Well-known member
Joined
Mar 2, 2011
Messages
5,166
Location
Chicago, IL
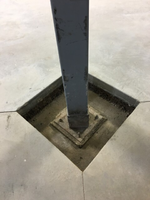
I would also like to keep my new columns out of the concrete.

A proper floor should be formed around your new columns. The forms should be in a diamond shape, with control joints connecting the points:
1709651893498.png

So, after the pour of your new floor, you will look like this. ^ You finish the job by filling this in with concrete and isolate the small pads with expansion joint.

So the procedure for your job should be:
1) Cut holes in your existing concrete for the new columns.
2) Pour footers for the new columns and erect your new structure.
3) Demo the old structure and old floor.
4) Pour the new floor with forms around the new columns.
5) Pour the infill pads around your columns.
 

nadogail

Well-known member
Joined
Jan 23, 2009
Messages
32,062
Location
Coronado, CA
Why not set Steel bases into the concrete and bolt you wood columns to them. Having the wood elevated from the concrete will keep water from collecting against the wood and will add to their longevity.
 

wssix99

Well-known member
Joined
Mar 2, 2011
Messages
5,166
Location
Chicago, IL
Why not set Steel bases into the concrete and bolt you wood columns to them. Having the wood elevated from the concrete will keep water from collecting against the wood and will add to their longevity.
Thanks. I forgot that these are wood posts...

Alternatively to the detail above, one could cut the concrete wider than the diamond and make a diamond top to the footer. Then the flour can be poured up to the diamonds:
1) Cut side holes in your existing concrete for the new columns.
2) Pour footers for the new columns with a diamond shape aligned to the control joints and erect the new structure.
3) Demo the old structure and old floor.
4) Pour the new floor up to the diamonds, isolated with expansion joints.

The catch is that the diamonds need to be big enough to isolate the non-moving footers from the moving, floating slab. If desired, one can raise the wood columns in a number of ways, I have also seen the footer have a small diamond in the middle with a raised section for the column and then a diamond-shaped ring around that to isolate the footer area from the floor.
 
To avoid these ads, REGISTER NOW!
Top Bottom