Hi All, first post here. Working on finishing and insulating my 2.5 car garage in (very hot) Sacramento. I'd like to eventually add an AC unit to the space. The garage is primarily used for hobby-level machining, and storage of woodworking tools which are rolled outside to be used.
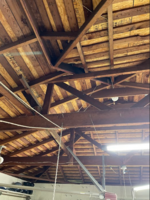
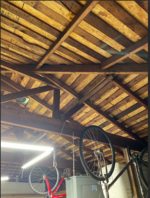
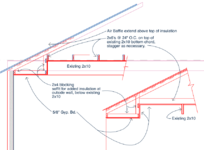
Struggling to find a strategy for insulating this space. It's an attached garage with a complex hip design. There are 2 12" rafter ties (?) crossing the space which is about 25ft. No ceiling joists, and rafters are 2x4. There are soffit vents, and one off-ridge vent. The drawing is one idea, but I doubt it is a good idea to add the additional weight of the ceiling to the collar ties. In addition, not all the rafter banks have soffits, and the ones without would be blocked off in the first couple feet where insulation would be blown or laid in.
Thinking the only way to do this is with spray foam on the roof deck, blocking off soffits and the vent. This still leaves me with trying to find a solution for a ceiling, I'd rather not leave the foam exposed for code and aesthetic reasons. Any other options would be appreciated!
Struggling to find a strategy for insulating this space. It's an attached garage with a complex hip design. There are 2 12" rafter ties (?) crossing the space which is about 25ft. No ceiling joists, and rafters are 2x4. There are soffit vents, and one off-ridge vent. The drawing is one idea, but I doubt it is a good idea to add the additional weight of the ceiling to the collar ties. In addition, not all the rafter banks have soffits, and the ones without would be blocked off in the first couple feet where insulation would be blown or laid in.
Thinking the only way to do this is with spray foam on the roof deck, blocking off soffits and the vent. This still leaves me with trying to find a solution for a ceiling, I'd rather not leave the foam exposed for code and aesthetic reasons. Any other options would be appreciated!