To avoid these ads, REGISTER NOW!

Concrete floor opinions

Jack of all trades

Active member
Joined
Mar 22, 2024
Messages
31
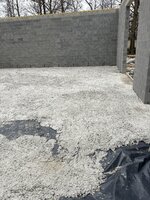
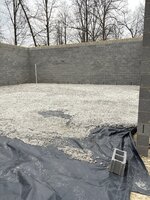
Contractor ordered 10 yards truck came couldn’t get to garage site through yard and broke driveway so I stopped truck then contractor said he’d scatter it out with ga buggy and pour rest when yard is dry. I think it will create a weak floor and will crack out later on not sure I’m not a concrete guy but common sense tells me that he created a cold joint and that putting the rest on top will be like to pads on top of each other one being a few inches and other the same what says the experts in here thanks for opinions see pics. Was only pouring up to first mortar joint do bottom block not joint
 

Attachments

  • image.jpg
    image.jpg
    1.5 MB · Views: 232
  • image.jpg
    image.jpg
    1.3 MB · Views: 224
  • image.jpg
    image.jpg
    1.7 MB · Views: 225
To avoid these ads, REGISTER NOW!
OP
J

Jack of all trades

Active member
Joined
Mar 22, 2024
Messages
31
Yeah I don’t think he should of even poured it hindsight I don’t know why he didn’t form up a section and pour
 

LopezBart

Well-known member
Joined
Oct 13, 2023
Messages
2,564
Location
Lopez Island, WA
There are several red flags:
  • No metal in slab.
  • Apparently no compacted fill under slab.
  • No screed boards; very difficult to get level floor.
  • Your floor area is large enough that their crew will have work really hard to get
    concrete spread out if the plan is to chute it in.... The temptation will be to thin
    it out to be easier to work.
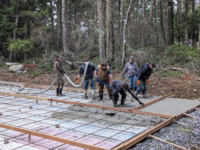
I had a 6" slab poured last month... this is with foam insulation over compacted fill,
1/2" rebar on 24" centers over previously poured footings. Since access on the
30x48 slab is from one end, the concrete was pumped in...
1711147671066.png
 
OP
J

Jack of all trades

Active member
Joined
Mar 22, 2024
Messages
31
They didn’t finish it cause had 3 trucks scheduled back to back 10 yards each but was going in yard to get to garage and first truck spun so tried drive way and made 4 holes in it so I stopped truck told him to take it back contractor said he’d buggy it in scatter it out leave it ruff and when ground dries up he’d pour the other 20 yards on top and finish it out but I’m thinking he should of formed up a section and finished the 10 yards then just poured the rest when could get truck in just think this is a mess that should of never happened
 

Renegade1LI

Well-known member
Joined
Mar 11, 2018
Messages
5,032
Location
long island ny
If you can live with raising the slab height treat that as a mud mat and pour a proper slab on top from the high point. Otherwise I would rip it out and start over with a vapor barrier and reinforcement. Shame on the contractor for not checking site conditions first.
 
OP
J

Jack of all trades

Active member
Joined
Mar 22, 2024
Messages
31
If you can live with raising the slab height treat that as a mud mat and pour a proper slab on top from the high point. Otherwise I would rip it out and start over with a vapor barrier and reinforcement. Shame on the contractor for not checking site conditions first.
What do you mean site conditions? It had rock and a vapor barrier down he was supposed to pour 4 inch fiber reinforced concrete pad on it it ***** that no one does what they get paid to do all want to half a$$ it
 

jack stand

Well-known member
Joined
Feb 29, 2012
Messages
3,363
Location
Lakes Region Maine
And I do not want to raise floor cause I had 12ft 3 inch wall for lift if I raise it then it will not be enough for lift
To make the best of this situation, keep in mind that for every 3" you raise the slab would only mean adding another pair of double plates (to have no loss of interior height) that's what, $150 for KD as you've already got your double pt plates.
I'm not a concrete expert but properly cleaned with some type of bonding agent ......?
With 12' ceilings limiting industrial type loading of the slab to basic automotive service types use, I'd "step back" and make your decision with some on site expertise and maybe even test the compaction of your sub grade conditions in the exposed areas.
**** definitely happens in construction, separate your dreams and disappointment and see if there's a chance of salvaging what's been done.👍
 

ConCretin

Well-known member
Joined
Jan 20, 2011
Messages
3,379
Location
Central Maine
It's sad to say but I've seen worse. With proper prep you could probably get the two placements to bond and end up with a serviceable floor. A slab on grade isn't a load bearing element. It bends and transfers the loads placed on it to the base below. The rough surface would allow the overlay to bond well enough to resist lateral shear within the slab.

With that said, this isn't what you paid for and would be completely unacceptable on any spec job. It's not worth taking the chance. It wouldn't be that difficult to rip out what's there and start over. Take a look at my Guide to Floor Slabs in the link below for some thoughts on what the process should look like. Sorry you're having to deal with this and good luck getting it resolved.

Edit; While I was typing jack stand was offering some excellent advice in the prior post.
 
To avoid these ads, REGISTER NOW!

Renegade1LI

Well-known member
Joined
Mar 11, 2018
Messages
5,032
Location
long island ny
What do you mean site conditions? It had rock and a vapor barrier do. wn he was supposed to pour 4 inch fiber reinforced concrete pad on it it ***** that no one does what they get paid to do all want to half a$$ it
Site conditions mean looking at the area where the work will be performed. Figure out if a truck can access the slab or do you need a pump, make sure everything is ready. I didn't see the vapor barrier so that's good. I would still consider raising everything 4".
 
OP
J

Jack of all trades

Active member
Joined
Mar 22, 2024
Messages
31
It's sad to say but I've seen worse. With proper prep you could probably get the two placements to bond and end up with a serviceable floor. A slab on grade isn't a load bearing element. It bends and transfers the loads placed on it to the base below. The rough surface would allow the overlay to bond well enough to resist lateral shear within the slab.

With that said, this isn't what you paid for and would be completely unacceptable on any spec job. It's not worth taking the chance. It wouldn't be that difficult to rip out what's there and start over. Take a look at my Guide to Floor Slabs in the link below for some thoughts on what the process should look like. Sorry you're having to deal with this and good luck getting it resolved.

Edit; While I was typing jack stand was offering some excellent advice in the prior post.
Where is link and thanks for information I really do not know what to do should I do as jack stand suggested and add another 3 inches to my top plate and add 3 more inches of concrete to floor or just take the hit and have it removed and start over what a mess
 
OP
J

Jack of all trades

Active member
Joined
Mar 22, 2024
Messages
31
To make the best of this situation, keep in mind that for every 3" you raise the slab would only mean adding another pair of double plates (to have no loss of interior height) that's what, $150 for KD as you've already got your double pt plates.
I'm not a concrete expert but properly cleaned with some type of bonding agent ......?
With 12' ceilings limiting industrial type loading of the slab to basic automotive service types use, I'd "step back" and make your decision with some on site expertise and maybe even test the compaction of your sub grade conditions in the exposed areas.
**** definitely happens in construction, separate your dreams and disappointment and see if there's a chance of salvaging what's been done.👍
Thanks I really did not even think of that what is kd? And think adding 2 more 2x8’s on top be ok ?
 
OP
J

Jack of all trades

Active member
Joined
Mar 22, 2024
Messages
31
To make the best of this situation, keep in mind that for every 3" you raise the slab would only mean adding another pair of double plates (to have no loss of interior height) that's what, $150 for KD as you've already got your double pt plates.
I'm not a concrete expert but properly cleaned with some type of bonding agent ......?
With 12' ceilings limiting industrial type loading of the slab to basic automotive service types use, I'd "step back" and make your decision with some on site expertise and maybe even test the compaction of your sub grade conditions in the exposed areas.
**** definitely happens in construction, separate your dreams and disappointment and see if there's a chance of salvaging what's been done.👍
Also didn’t want to go past first block cause still have a wall to put in in interior so for it to work out and be even with rest of walls needed to leave Mortar joint
 

ConCretin

Well-known member
Joined
Jan 20, 2011
Messages
3,379
Location
Central Maine
Where is link and thanks for information I really do not know what to do should I do as jack stand suggested and add another 3 inches to my top plate and add 3 more inches of concrete to floor or just take the hit and have it removed and start over what a mess

The link is in my signature line below and is a sticky in the Flooring forum.

Approximately how thick is is the concrete that's in place? You'd be fine to add three or four inches of concrete at the high point. Maybe you could get by with a 5 1/2" slab and a single additional plate. It doesn't seem like this would create undue problems with the interior framing.

Just curious why you feel you'd be 'taking the hit'. It seems like this would be on your contractor.
 
OP
J

Jack of all trades

Active member
Joined
Mar 22, 2024
Messages
31
The link is in my signature line below and is a sticky in the Flooring forum.

Approximately how thick is is the concrete that's in place? You'd be fine to add three or four inches of concrete at the high point. Maybe you could get by with a 5 1/2" slab and a single additional plate. It doesn't seem like this would create undue problems with the interior framing.

Just curious why you feel you'd be 'taking the hit'. It seems like this would be on your contractor.
I talked to my mason he said if it was his he’d add one more 2x8 top plate and go up inch and half past the first block same thing you saying it’s a 40x50 block garage and not to many people around here do contracts plus already had a bad pour from another guy on driveway and talk to lawyer and in TN you get stuck with the court fees so concrete that’s down was 2100 court fees be at least 2500
 

Leaflessshadetree

Well-known member
Joined
Aug 1, 2013
Messages
7,183
Location
Don't ask.
Fiber is good but is not a substitute for rebar or mesh. I'd want the full thickness done in one pour with metal in the center of the slab.
If you aren't going full thickness over that it will be easier to break that out now before it cures.
How doe the extra height affect doors/windows etc?
 
OP
J

Jack of all trades

Active member
Joined
Mar 22, 2024
Messages
31
Fiber is good but is not a substitute for rebar or mesh. I'd want the full thickness done in one pour with metal in the center of the slab.
If you aren't going full thickness over that it will be easier to break that out now before it cures.
How doe the extra height affect doors/windows etc?
Mason who built garage said doors be fine with extra inch and half of concrete he is not the concrete guy I’m kinda of thinking same
 
Last edited:

CraigStu

Well-known member
Joined
May 22, 2014
Messages
4,060
Location
Blacksburg, Va
Assuming 2 post lift where will the lift(s?) be? Perhaps if they will be in the area where you will have the second pour be full thickness it will be OK? My concern on the wait till the weather dries out is that may be several months. So, in addition to having a cold joint between pours, you will also need to find a way to clean off all the junk that will be falling on top of the first pour.
ConCretin is there some type of bonding agent that could be put down right before the next pour?
 

41plym

Well-known member
Joined
Jun 7, 2020
Messages
78
Location
Ridgefield Washington
I'm not sure why you would compromise or change your framing plans. This guy messed up, he should remove and dispose of this mess or be kicked to the curb.
 

ConCretin

Well-known member
Joined
Jan 20, 2011
Messages
3,379
Location
Central Maine
It's more about the money currently in play than a verbal or written contract because it takes a lawyer to enforce a contract, which rarely provides full relief if any at all. If the OP hasn't paid anything yet, he could fire the guy and take his chances with a lien but he'd still be on the hook to remove the mess. If he has paid in advance, he's probably better off working out a solution and hoping the contractor is a stand up guy. That's just the reality of it.
 

wssix99

Well-known member
Joined
Mar 2, 2011
Messages
5,166
Location
Chicago, IL
It's more about the money currently in play than a verbal or written contract because it takes a lawyer to enforce a contract, which rarely provides full relief if any at all. If the OP hasn't paid anything yet, he could fire the guy and take his chances with a lien but he'd still be on the hook to remove the mess. If he has paid in advance, he's probably better off working out a solution and hoping the contractor is a stand up guy. That's just the reality of it.
This is the situation in a nutshell. Although, I can't imagine a stand-up guy would have landed in this situation. :cry:
 

PWC Repair

Well-known member
Joined
Dec 27, 2012
Messages
3,195
Location
Arkansas
Disclaimer: I am NOT a concrete contractor.
I strongly believe the very rough surface will allow a nice bond with the overlay of the final concrete placement. A bonding agent should also be applied. BUT....I also think you have a contractor that normally cuts corners.....any bonehead knows there should be metal mesh or rebair (placed on chairs) in that floor. Fiber reinforced has it's place but it's NOT a replacement for steel!
 

wssix99

Well-known member
Joined
Mar 2, 2011
Messages
5,166
Location
Chicago, IL
The biggest issue for me (hoping/assuming for the best on bonding, strength, whatever) would be uncontrolled cracking.

The current situation makes it impossible to put in proper saw cut joints. The first lift of concrete is going to shrink and crack wherever it wants. If a second lift were to be put on top of it, it will also crack in the same random places - possibly even if very deep control joints are cut the finished lift.

Maybe one could cut control joints into the bottom lift and then fill them with elastic filler, pour on top, and then cut more control joints in the exact same places to encourage controlled cracking, but I'm not sure if this would actually work or if there is a precedent for anything like this.

I expect the likelihood of a really nice finished product is low unless this first lift is jackhammered
 
OP
J

Jack of all trades

Active member
Joined
Mar 22, 2024
Messages
31
Assuming 2 post lift where will the lift(s?) be? Perhaps if they will be in the area where you will have the second pour be full thickness it will be OK? My concern on the wait till the weather dries out is that may be several months. So, in addition to having a cold joint between pours, you will also need to find a way to clean off all the junk that will be falling on top of the first pour.
ConCretin is there some type of bonding agent that could be put down right before the next pour?
Lift has an extra footer dug filled so if pour on top be like 18 inches or so for the lift pad
 

wssix99

Well-known member
Joined
Mar 2, 2011
Messages
5,166
Location
Chicago, IL
Lift has an extra footer dug filled so if pour on top be like 18 inches or so for the lift pad
This is a problem, also. Where did you get the instructions to do this? 2 lift posts require a flat slab.

Homemade "footers" will cause cracking in the floor. Proper machinery footers are isolated from the floor, which will not properly support a 2 post lift.
 

Beemer

Well-known member
Joined
Jun 21, 2020
Messages
1,424
Location
Northeast
In my experience, one of the hardest things to do in concrete is properly getting a thin overlay to stay put on an existing slab.
There are many things in construction that look good on paper or in theory but the real world is a different thing.
 
To avoid these ads, REGISTER NOW!
Top Bottom