To avoid these ads, REGISTER NOW!

Concrete guys, I could use your help

Kevro

Well-known member
Joined
Jan 20, 2010
Messages
108
Location
Chester County, PA
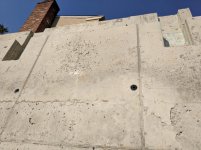
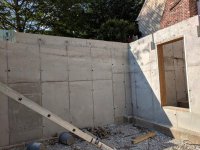
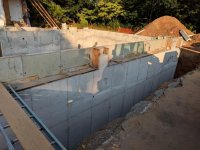
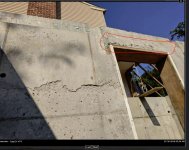
I'm in the thick of an "unconventional" garage build (full thread to come), and the walls were poured on Friday (July 26, 2019), forms removed on Monday. I took these pictures last night, and I'm wondering if I should be concerned with what I'm seeing.

Quick background, I'm in SE PA, and have hired a reputable contractor to build a 24x38 attached 3-car garage with 14' ceiling, with a full basement underneath, that has 9' ceilings with no support posts. Walls are 12" thick, specified by the engineer to be 4000 psi min strength and air entrained. W12x35 steel beams across the short span 5 feet OC (and 4' OC on the longer span), corrugated steel on top of that with a 5" slab for the cars to park on, also 4000 psi.

I'm seeing voids in the poured walls, and I know nothing about concrete, but I've never noticed this sort of thing in the basements, parking garages, and other concrete structures I've been in. What causes this, and should I be worried about the strength, longevity, etc., or is it purely a cosmetic issue?

Thank you very much in advance!
 

Attachments

  • concrete - 1.jpg
    concrete - 1.jpg
    145.5 KB · Views: 469
  • concrete - 2.jpg
    concrete - 2.jpg
    141.8 KB · Views: 437
  • concrete - 3.jpg
    concrete - 3.jpg
    132.1 KB · Views: 424
  • concrete - 4.jpg
    concrete - 4.jpg
    145.8 KB · Views: 413
  • concrete - 5.jpg
    concrete - 5.jpg
    147.4 KB · Views: 389
  • concrete - 6.jpg
    concrete - 6.jpg
    145.9 KB · Views: 371
  • concrete - 7.jpg
    concrete - 7.jpg
    145 KB · Views: 360
To avoid these ads, REGISTER NOW!

FTG-05

Well-known member
Joined
Oct 11, 2012
Messages
1,543
Location
TN
That looks like ****. Not an expert by any means, but I see lack of vibration and cold joints.
 

orttauq

Member
Joined
Jul 30, 2019
Messages
6
Location
Phoenix, AZ
I am sure it is structurally sound or else inspector will fail it but right, looks like ****. Are they going to be covered or skim coated?
 

mcbane

Well-known member
Joined
Jul 23, 2017
Messages
794
Location
California
Ask your engineer if the cold joints are ok. If there is sufficient rebar across the cold joints it shouldnt be a problem. Otherwise this is mostly a cosmetic problem that the contractor should be fixing at his expense.
 

MoonRise

Well-known member
Joined
Nov 5, 2010
Messages
4,031
Location
NJ
Definitely poor workmanship when they placed that concrete.

At the LEAST, they failed to adequately vibrate the concrete in the forms between truckloads to attain a mostly monolithic pour.

At the worst, they have a "cold joint" between the truckloads.

I'd ask the engineer to come take a look and to also have him/her review the concrete truck delivery tickets on the time of each truck delivery and the specs of each delivery. Probably with the GC as well.

If there is rebar in those concrete walls (there SHOULD be), then even if it is a cold joint then it is usually NOT a structural problem.

But it is almost always a water leak path problem.
 

mm08822

Well-known member
Joined
Jan 13, 2012
Messages
6,053
Location
NJ
From what is visible, consolidation during the pour seems reasonably well done. The cold joints are where it starts to get ugly.
The surface honeycombing is just a cosmetic nuisance. If voids or major honeycombing was present then it's another story. I didn't see any of that.

All it takes for a cold joint to form is too much sun and no new concrete placed before the old set.
Any or all of the following reasons could create it:
  • not ordered enough concrete (rush another truck over to job)
  • scheduled truck delayed
  • no one minding the original pour cut-off conditions
  • trying get get too much lift in each pass instead of more passes with less lift
  • it was super hot and sunny Friday - did anyone water down/oil form faces before pour?
  • Pouring first thing in day helps get the concrete placed before sun bakes everything dry and elevates temps - more heat = quicker set time
I am sure you have rebar in the walls so structurally it should be no issue.

If anyone is going to parge the walls, I would make sure you know if oil or from release was used. I would insist on the walls being pressure washed before any coatings (portland or otherwise) is applied. It will come back to haunt you if coated with release agent remaining on the wall.

I definitely agree on needing asphalt coating with membrane applied on the buried sections.
As for the exposed sections, I would insist on a parge coat to minimize the cold joint appearance - inside and out.
I would make it well known now that it is required before before any further payments are released.
This job got away from someone due to poor planning or otherwise, but that is not your problem. It's between GC - Concrete Contractor - Supplier.
 

ConCretin

Well-known member
Joined
Jan 20, 2011
Messages
3,379
Location
Central Maine
I don't see any structural issues here. Obviously some pour lines and maybe a cold joint. It can be tough to avoid these issues this time of year. Not great aesthetically but I doubt you'd ever have a problem. Unfortunately, improving the appearance is difficult. If you were going to cover it anyway, proceed per the plan. If it will remain exposed, it depends on how much it bothers you
 
To avoid these ads, REGISTER NOW!

69gp

Well-known member
Joined
Jan 1, 2013
Messages
255
Location
MA
As for my take on the wall 2:thumbup: I don't think it looks that bad. No big rats nest. Panels for the most part look to be fairly new as the surface is smooth. You are always going to see some variations where multiple loads are placed and there is a joint. Typically when you have stacked panels you want to do the pour in lifts to let the bottom set up a little. This also applies to when you have stops in the forms built in like the doorway entrance.
As for vibrating the concrete its an art. You just don't want to stick it in there and keep vibrating everything. This will separate the aggregate and actually make for a weaker wall. Another thing is if you have a 9' ceiling height your walls are probably 10' tall. That's a lot of concrete and that equals tons of pressure. Just running quick numbers in my head at 150 pounds of pressure per sq ft and 15% for vibrating equals 1725 pounds per square foot at the base. I am sure a few of the guys commenting have seen a blowout. Its not a fun item to deal with. And it is easy to get a blowout if you over vibrate.

Just wondering if you have any steel in the walls?

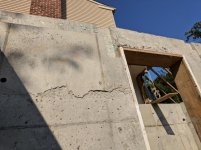
The only concern that I noticed was the lip over the doorway. One end does not seem to be supported. But then I do not know what the drawings show, and I do not know what the connection is going to be.

Good luck with your build your off to a good start.
 

Attachments

  • concrete lip.jpg
    concrete lip.jpg
    138.9 KB · Views: 114
OP
K

Kevro

Well-known member
Joined
Jan 20, 2010
Messages
108
Location
Chester County, PA
Update!

First of all, thank you all sooo much for the time you took to comment and share your expertise and experience. That's what makes Garage Journal such a great community!

On your advice, I talked to the engineer, sent her these pictures, along with some info and another pic of the vertical rebar, she talked to their concrete guy and after some answers from my concrete foreman, they have determined that the wall is structurally sound, cosmetic issues aside.

It was indeed very hot and sunny on the day of the pour, and the plant sent the first few trucks out perfectly on schedule. Then they screwed up. A truck was late, and when it did arrive, it had way too much water in it, and had to be refused. At this point, the crew did their best to shade the forms from the sun, and kept the top of the concrete in a gelatinous state, and vibrated the upper layer through to the previous layer so there is a chemical bond between the layers. But with the forms being baked in the sun, the surface didn't come out looking as nice as I had hoped.

I have demanded that the contractor make the walls smooth enough to look good painted, since they will be exposed. This area of the basement is going to be my wood shop and a home gym, so it doesn't need to look like the Biltmore, but looking like Alcatraz isn't acceptable. I'm paying way too much for this to accept getting pissed off every time I look at it...

Thanks again!
 

yeldogt

Well-known member
Joined
Jan 2, 2012
Messages
18,184
Building is annoying .. I would be annoyed -- but, stuff happens building.

Glad the engineer already chimed in.

Most projects have a few .... good luck.
 

ConCretin

Well-known member
Joined
Jan 20, 2011
Messages
3,379
Location
Central Maine
The toughest part about concrete repairs is achieving a color match. The fact that you are painting should give you a good chance unobtrusive repairs. The biggest risk is over grinding, which will show thru the paint.
 

MoonRise

Well-known member
Joined
Nov 5, 2010
Messages
4,031
Location
NJ
A little grinding to smooth AND roughen the surface of the concrete, pressure wash it all to remove any release agent or oil from the forms, a little bonding agent, and parge the foundation walls.

Inside AND outside. For appearance (inside), and waterproofing (outside).

Done.

Should be NO cost to you.

The GC and the concrete/mason sub and the concrete supplier will have to hash it out as to who has to pay and supply and do what.

(to me, it sounds like the concrete plant is the ones who messed up with a 'bad' truckload and being late too, and then having to send another truckload even later.)

And with the truck delivery delay on top of the weather conditions, you DID end up with a cold joint. At least on the from surface region.

Again, NO cost to you. But they HAVE to fix at least the cosmetics (inside walls)and waterproofing integrity (outside walls).
 

MoonRise

Well-known member
Joined
Nov 5, 2010
Messages
4,031
Location
NJ
And like 69gp pointed out, something certainly looks OFF with that doorway.

Did they mis-form something when they did the beam pocket?
 
To avoid these ads, REGISTER NOW!
Top Bottom