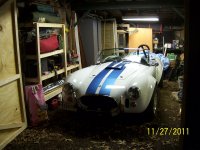
We've got a 24x22 little 2 bay detached garage/shed that was built sometime in the 1980s. I've added underground elec, carriage house doors & the next step would be to improve on the gravel floor.
It's a wood framed building & the foundation is concrete block - it would seem reasonably easy to just make forms to cover the open doors & pour concrete over the gravel inside, right?
the garage is used to store our Shelby Cobra replica on one side, & the other bay is for lawn mowers, chainsaws, tools, spare parts, etc. I'm going to hang a gambrel in there soon so that I could age a deer or two before processing. I do some mechanical work, any carpentry will be done outside (dust!) & there is virtually no chance of ever doing any welding in there - as I've only got one line buried & it's on a 20A circuit. plus I dont own a welder ; )
If there are things I'm over looking, or other options I should take into account - please let me know!
Thanks!
Jim
It's a wood framed building & the foundation is concrete block - it would seem reasonably easy to just make forms to cover the open doors & pour concrete over the gravel inside, right?
the garage is used to store our Shelby Cobra replica on one side, & the other bay is for lawn mowers, chainsaws, tools, spare parts, etc. I'm going to hang a gambrel in there soon so that I could age a deer or two before processing. I do some mechanical work, any carpentry will be done outside (dust!) & there is virtually no chance of ever doing any welding in there - as I've only got one line buried & it's on a 20A circuit. plus I dont own a welder ; )
If there are things I'm over looking, or other options I should take into account - please let me know!
Thanks!
Jim
Last edited: