Hi guys 
Since I last posted, I've decided on and submitted plans for a garage.
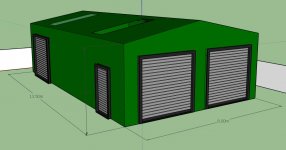
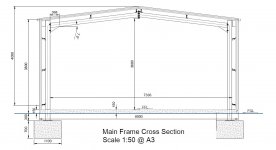
8M x 13.5m x 3.8 to the eaves.
Here is a little photo of what it will look like.
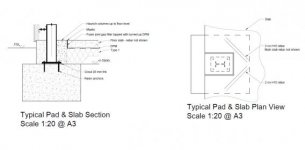
The method of securing the up and over steel frame to the ground will be 8 large concrete pads.
The pads will be poured.
Frame erected on to these with expanding bolts
******** MOT base added to 150mm
top layer of sand
Damp proof layer
Then 200mm of concrete - C30? as a base, with one expansion slot
Do I need to consider any steel work, any interlocking steel between the base and the pads?
Is a C30 mix what I should be using for this? It is seen as a light industrial mix.
There will be a couple of car lifts installed, 200mm has been suggested as a good depth of concrete to support the weight.
Thanks for any comments, please let me know if I've overlooked anything obvious!
Jon
Since I last posted, I've decided on and submitted plans for a garage.
8M x 13.5m x 3.8 to the eaves.
Here is a little photo of what it will look like.
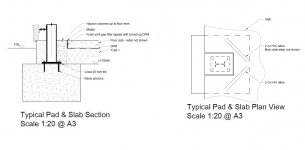
The method of securing the up and over steel frame to the ground will be 8 large concrete pads.
The pads will be poured.
Frame erected on to these with expanding bolts
******** MOT base added to 150mm
top layer of sand
Damp proof layer
Then 200mm of concrete - C30? as a base, with one expansion slot
Do I need to consider any steel work, any interlocking steel between the base and the pads?
Is a C30 mix what I should be using for this? It is seen as a light industrial mix.
There will be a couple of car lifts installed, 200mm has been suggested as a good depth of concrete to support the weight.
Thanks for any comments, please let me know if I've overlooked anything obvious!
Jon