To avoid these ads, REGISTER NOW!

Concrete Pads - prep and advice

gjuk

Active member
Joined
Oct 20, 2016
Messages
39
Location
UK
Hi guys :)
Since I last posted, I've decided on and submitted plans for a garage.
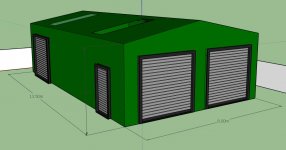
8M x 13.5m x 3.8 to the eaves.

Here is a little photo of what it will look like.


The method of securing the up and over steel frame to the ground will be 8 large concrete pads.

The pads will be poured.
Frame erected on to these with expanding bolts
******** MOT base added to 150mm
top layer of sand
Damp proof layer
Then 200mm of concrete - C30? as a base, with one expansion slot

Do I need to consider any steel work, any interlocking steel between the base and the pads?

Is a C30 mix what I should be using for this? It is seen as a light industrial mix.

There will be a couple of car lifts installed, 200mm has been suggested as a good depth of concrete to support the weight.

Thanks for any comments, please let me know if I've overlooked anything obvious!

Jon
 

Attachments

  • Garage_final.jpg
    Garage_final.jpg
    67.9 KB · Views: 18
To avoid these ads, REGISTER NOW!

ard

Well-known member
Joined
Feb 16, 2015
Messages
4,391
Location
Sierra Foothills... California
LOL. Loving the metric. To decode:

26'x45' 12.5 ft to the eaves


MOT is your ministry of transportation? So we call this 'road base'? Crushed rock with fines in it? 6 inches, sand just to level and then a vapor barrier? That is a lot of concrete- 200mm = 7.9 inches. Could go thinner.

Sounds like you will pour 8 pads for the building supports- 4 each side, and mount the steel into that with wedge boltsa, then pour the floor separately. Why? Could pour it all, create thickened footings if needed at the 8 spots.

I would do rebar... 15mm rebar, 40cm on center. (just guessing on this metric conversion)

Dunno what 'C30' is....UK compressive strength call out? Lets see...google.. yep 30 N/mm2 compressive strength at 30 days.. so, roughly 4500 psi? Definite floor overkill- 8" of 4500psi.

Again, only wondering about the separate pads and slab...why?
 

mm08822

Well-known member
Joined
Jan 13, 2012
Messages
6,315
Location
NJ
ard, you did a good job of converting.

I would consider a monolithic slab....
200mm floor seems way overkill. 150mm would be more than sufficient. If you are really worried about the lifts, pour some foundations below the intended touchpoints of the lifts, throw some gravel over it and then just prep the entire floor for 150mm.

The floor loading for lifts is not that much when you consider a vehicle's weight divided by 4 and further divided by the area of the steel pad of each upright.

Two very important things to do is compact the gravel before placing rebar or mesh. The second is placing rebar and mesh. A monolithic slab is usually all rebar or rebar for the footings (perimeter) and mesh for the interior floor space.

A few control joints later filled with Sikaflex(google for equivalent) is another good practice for controlling hairline cracks.

If you plan on winter work out in the garage, consider at least perimeter insulation vertically and horizontally. Heated or not, you'll will be happy you did this.
 

ard

Well-known member
Joined
Feb 16, 2015
Messages
4,391
Location
Sierra Foothills... California
^ Yeah, I don't understand why the separate 8 pads for the steel supports- hence agree with your advice on the monolithic pour.

Could be different contractors? Guy doing the building says 'we wil pour 8 pads, you need to deal with your own floor'??

It would be much 'cleaner' to have it as one.

If for some reason he MUST separate, have some rebar existing the 8 pads to run into the floor slab? I dunno, I am not a concrete guy. I guess maybe also where in the UK would tell us if there are frost considerations?
 
OP
G

gjuk

Active member
Joined
Oct 20, 2016
Messages
39
Location
UK
Hi guys,
Thanks for the replies.

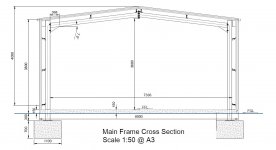
Please see the drawing added by my structural engineer.

MOT is crush ground rock yes.

The 8 pads are poured first, left to set. Then the frame is bolted to these The legs of the frames are underground and it is quite the normal process it seems here in the UK. The frame has to be within stresses allowed for wind/weight and it has quite a wide span as it is.

I will probably use some steel connecting rods between the 8 pads and the top slab.

Would you pour the top slab in 1 go? it is 13.5m x 8m. Or would you have a central movement join?

200mm (8 inches ish) is what I've been told I need for a 4 post lift.

I'm just getting a lot of opinions on this (including my engineer) to ensure I'm not going to be missing anything during this self build.

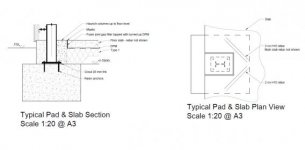
I've added two pictures, one of how I see the base being created the other the design of the garage gable end.
 

Attachments

  • Pads1.jpg
    Pads1.jpg
    118.2 KB · Views: 23
  • Concrete Base 1.jpg
    Concrete Base 1.jpg
    53 KB · Views: 26
To avoid these ads, REGISTER NOW!

mm08822

Well-known member
Joined
Jan 13, 2012
Messages
6,315
Location
NJ
Yes, the cross-section certainly adds clarity. Those are rather large footings for the 8 uprights, but better large than too small. I’m sure your engineer has sized them properly for local soil loading capability, wind and snow loads. They you push you away from a typical monolithic slab.

Having the vertical sheet metal over-lapping the edge of the concrete slab is good so water will drain outside of the slab proper. Make sure you have a plan to seal this interface so mice don’t gain access. (Not sure when you will pour floor relative to sheet metal wall covering placement. If the concrete floor will be poured to fill in these grooves, you will need to temporarily contain the concrete while pouring – maybe a “2x4” lumber.)

I would suggest you review the post loading pressures for the lifts. I still don’t think the 200mm floor is needed because of the lift touch points. You could always increase the bearing plate area under the lift uprights. As an example, if your lift comes with 150mm x 150mm x 12 bearing plates, consider placing 200mm x 200mm or 250mm x 250mm x 18 bearing plates under the original bearing plates. This will further reduce the floor pressure at these points. Do the math – you will see big differences.

I would pour and finish the floor at one time. Saw-cutting control joints shortly after as follows:
1 right down the middle cutting the 8m dimension in half.
1 each at building post, cutting the 13.5m dimension into 4 pieces.
Each of these joints should thoroughly hosed out and then expansion joint filler placed in the saw kerfs. Pay attention to saw-cutting the floor at the centerlines of the building steel uprights as these tend to be crack prone areas. Also, wrap each upright with expansion joint material (flush with floor level) so there is some movement capability relative to steel post and concrete floor.

Ask your engineer about the vertical and horizontal perimeter insulation if you plan to do winter work.

Consider a concrete apron outside the garage doors. You may want a 12-25mm lip between garage floor and top of apron surface to help retard water entry. A slight pitch on the apron away from the building would be preferred.
Don’t forget an apron/pad for the man-doors. Use rebar dowels between building floor and exterior pads to prevent these pads from settling due to backfill settling. Same thought for apron.
 
Last edited:

ard

Well-known member
Joined
Feb 16, 2015
Messages
4,391
Location
Sierra Foothills... California
Hi guys,
Thanks for the replies.

Please see the drawing added by my structural engineer.

MOT is crush ground rock yes.

The 8 pads are poured first, left to set. Then the frame is bolted to these The legs of the frames are underground and it is quite the normal process it seems here in the UK. The frame has to be within stresses allowed for wind/weight and it has quite a wide span as it is.

I will probably use some steel connecting rods between the 8 pads and the top slab.

Would you pour the top slab in 1 go? it is 13.5m x 8m. Or would you have a central movement join?

200mm (8 inches ish) is what I've been told I need for a 4 post lift.

I'm just getting a lot of opinions on this (including my engineer) to ensure I'm not going to be missing anything during this self build.

I've added two pictures, one of how I see the base being created the other the design of the garage gable end.

Glad you came back to clarify-

So I would NOT tie the slab to either the posts NOR the pads down in the ground...

If you look at the engineer's drawing they are not connected- the slab 'floats' above everything else. Which is fine- it isnt going ANYWHERE. In fact, I might wrap the posts where they come up through the slab with 1-2cm of foam. That way if one or the other moves slightly the slab will not crack. The pads do their thing, support the building, whatever...the slab independently does its thing- be a floor, expand and contract a bit but otherwise just sit on grade. My unprofessional two cents.

The way the engineer draws it the building will shed water and NOT drain onto the slab. The plane of the wall should be 'outside' the edge of the slab.

Yes, you want control joints in the slab- could be one pour, but divide it into say 6 or 9 sections- maybe at the two mid posts, which divides it in 3, then divide in 3 the other way? or just in half? ANY slab WILL crack, you just want to have it crack under your lines. You can work the line into the surface at finishing. OR you can have someone come a day or two later with a saw and cut a few CM deep- makes a much sharper line.

Here in the US, the standard thickness for TWO POST lifts (these are bolted in, not just sitting on top, is 4 inches (200mm) of 3000psi concrete. Same for 4 posts. You just dont need double that. But, who am I to talk about overkill. Wife calls me "Mr. Belt and Suspenders"
 
OP
G

gjuk

Active member
Joined
Oct 20, 2016
Messages
39
Location
UK
Hey. Thanks for the reply there - that helps.

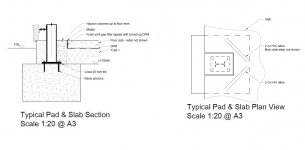
Please find a drawing I've just had through of the suggested slab design.
The pad size it yet to be determined but you can see how this all hangs together now.

My only concern is the DPC, it only covers the slab. Should I not be adding DCP to the haunching around the columns?

Type 1 = crushed road stone
DPM = damp proof membrane

Also shown is a rebar, which I believe is in the 'pad' ( I need to clarify this).

Any comments guys?

Thank you :)
 

Attachments

  • Gus_suggestion concrete.jpg
    Gus_suggestion concrete.jpg
    16.8 KB · Views: 14
OP
G

gjuk

Active member
Joined
Oct 20, 2016
Messages
39
Location
UK
try again large image
 

Attachments

  • Gus_suggestion concrete.jpg
    Gus_suggestion concrete.jpg
    116.3 KB · Views: 16
To avoid these ads, REGISTER NOW!
Top Bottom