I must say, I have been checking out all your projects and I am very impressed with what you have built.
I am considering building about a 30 x 50 building 16-17 feet tall using either a Web Steel vaulted building ( http://www.websteel.com/BuildingSystems.htm ) or an Outback steel building.
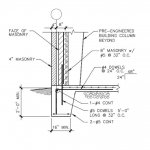
To get directly to my question: has anyone started by simply pouring piers, then erecting the building onto those piers and then pouring the slab after the building is built?
My reasons for thinking about doing it this way:
1. my building site is not very level and my space is pretty constricted, so regular excavation could be a problem.
2. I know from previous work I have done that there is some beautiful hard packed stuff not very far down that I'd like to have the concrete sitting on. I believe it's called glacial till. (I'm in the northwest) This stuff is about 5-7 feet down. It is like compacted coarse sand. If you are trying to dig into it by hand , you have to use a pick ax.
3. I want to do as much of this project myself and feel that with some help, I could deal with making these piers and I would imagine there are tubes I can purchase to use as forms
4. Latter, when making the slab, I want to insulate underneath and around the sides of it and then install pex for heated flooring. I envision also insulating between the slab and the piers so that the slab is totally thermally isolated. I like that if I use this pier first method, I don't have to figure out how to insulate the perimeter foundation from the slab.
5. In either style of building I am considering, the basic design is that the building loads all go to the vertical steel posts supporting the trusses much like a pole building. so, this proposed method seems appropriate.
6. I like the idea that maybe this would simplify my permit application process since such pier design calcs would seem more straightforward and easy to apply. I'm thinking that I could get the building permit to build the building on the piers and then apply latter for the other things. ( Slab, heating system, electrical, blah blah)
Anyway, what do you think, have you known anyone to do it this way? If you like the idea, would you put rebar in to link the piers to the slab latter? What size piers did you use? ( I understand this is an engineered issue)
Thanks,
Neil
I am considering building about a 30 x 50 building 16-17 feet tall using either a Web Steel vaulted building ( http://www.websteel.com/BuildingSystems.htm ) or an Outback steel building.
To get directly to my question: has anyone started by simply pouring piers, then erecting the building onto those piers and then pouring the slab after the building is built?
My reasons for thinking about doing it this way:
1. my building site is not very level and my space is pretty constricted, so regular excavation could be a problem.
2. I know from previous work I have done that there is some beautiful hard packed stuff not very far down that I'd like to have the concrete sitting on. I believe it's called glacial till. (I'm in the northwest) This stuff is about 5-7 feet down. It is like compacted coarse sand. If you are trying to dig into it by hand , you have to use a pick ax.
3. I want to do as much of this project myself and feel that with some help, I could deal with making these piers and I would imagine there are tubes I can purchase to use as forms
4. Latter, when making the slab, I want to insulate underneath and around the sides of it and then install pex for heated flooring. I envision also insulating between the slab and the piers so that the slab is totally thermally isolated. I like that if I use this pier first method, I don't have to figure out how to insulate the perimeter foundation from the slab.
5. In either style of building I am considering, the basic design is that the building loads all go to the vertical steel posts supporting the trusses much like a pole building. so, this proposed method seems appropriate.
6. I like the idea that maybe this would simplify my permit application process since such pier design calcs would seem more straightforward and easy to apply. I'm thinking that I could get the building permit to build the building on the piers and then apply latter for the other things. ( Slab, heating system, electrical, blah blah)
Anyway, what do you think, have you known anyone to do it this way? If you like the idea, would you put rebar in to link the piers to the slab latter? What size piers did you use? ( I understand this is an engineered issue)
Thanks,
Neil