To avoid these ads, REGISTER NOW!

Concrete rebar options

bigsmith7227

Member
Joined
Dec 16, 2012
Messages
6
Location
Frederick md
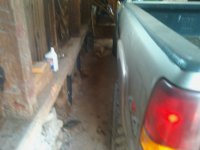
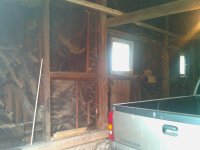
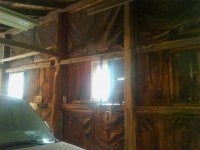
I have been searching around and haven't found anything similar to my situation. After I lay drain tile on the perimeter of my building to solve the water issue that is washing out my foundation. I want to pour a solid wall formed from 2 bys and plywood. My question is what are my options for tying the rebar into supporting beam and the floor? Pictures are shown below. Half of the wall is still intact, it doesn't seem to be getting worse. My plans were to fur out past everything and pour once. I just need input on the best way to keep everything stable and tied together with rebar. I've been told I need some type of plastic to block moisture from concrete against wood. My thoughts were to drill holes in the beam and into the floor prior to pour and tie it in that way. Fire away with your thoughts. Thanks
 

Attachments

  • IMG_20160731_165027.jpg
    IMG_20160731_165027.jpg
    140.4 KB · Views: 72
  • IMG_20160731_164918.jpg
    IMG_20160731_164918.jpg
    143.2 KB · Views: 81
  • IMG_20160731_164928.jpg
    IMG_20160731_164928.jpg
    145.1 KB · Views: 73
  • IMG_20160731_164901.jpg
    IMG_20160731_164901.jpg
    134.8 KB · Views: 65
To avoid these ads, REGISTER NOW!

LegacyIndustrial

ALLIANCE MEMBER
Joined
Jun 7, 2010
Messages
7,995
Location
deerfield, IL
Hammer drill holes into slab, fill with epoxy, push rebar in. Allow to cure, form and pour.

They make special kits for this.

One of the concrete gurus can add more detail.


Sent from my iPhone using Tapatalk
 

DougWil

Well-known member
Joined
Dec 29, 2015
Messages
548
Location
NW Montana
I want to pour a solid wall formed from 2 bys and plywood. My question is what are my options for tying the rebar into supporting beam and the floor?

Not sure what you are asking or what you are trying to do.

Pour a stem wall or footing inside the existing stem wall/footing? If so, why?

2nd, that existing concrete looks of very poor quality and doesn't look like it has a footing. Since you are there, why are you not replacing it?
 

NUTTSGT

Super Moderator
Staff member
Joined
Sep 14, 2009
Messages
51,640
Location
Northern Central Ohio
Like Doug mentions, I would seriously consider replacing all of it. Either pour and entire new wall or a footer and replace it with concrete block. Either solution will require rasing the building up in some way.
 
To avoid these ads, REGISTER NOW!

machsnell

Well-known member
Joined
Jun 12, 2010
Messages
942
Location
Northern Virginia
I am not sure what you are trying to do either. Are you pouring a wall in front of the existing? Turndown/footing that the wall rests on?

If so since you are excavating the outside for drain tile I would go ahead and underpin the barn by removing the existing wall/footing. It is rough and poor quality concrete anyway and albeit some work it's not that bad to underpin for a barn because you don't have drywall so a little movement doesn't Crack drywall. You could do 8 foot sections probably. Then waterproof the exterior and you would have a solid foundation and not lose interior space. And since you have access to bottom plate you can easily install j bolts and you want to install the sill seal gasket which is what separates the bottom 2 by wood from the concrete wicking moisture into your wood.

Again I believe this is what you are trying to do

Sent from my SM-G900V using Tapatalk
 
OP
B

bigsmith7227

Member
Joined
Dec 16, 2012
Messages
6
Location
Frederick md
to be clear on what I was doingI was going to pour on the inside and use the existing concrete that the beam sits over top as a footer but you guys are right it doesn't make much sense because I will already be there while I'm putting drain tile on outside
 

matt_i

Well-known member
Joined
Mar 14, 2008
Messages
10,823
Location
SE Michigan
If you can support the building...dig out, and pour new wall. Then insert new pressure treated bottom plate as the final piece and lower building. As far as anchor bolts, I would put them in later, via epoxied anchors thru both pieces of wood. Having the j-bolts would be bad because the wall would have to be raised higher and then set down on them. I don't think the building will like that much "twist" very much.
 
OP
B

bigsmith7227

Member
Joined
Dec 16, 2012
Messages
6
Location
Frederick md
Thanks for all the input guys. I'm going to take care of it when I do the drain tile. Pre drill holes in the beam and sill plate and insert allthread for the top and dowel into existing slab just forsafe measure. Pour footer and wall same time
 
To avoid these ads, REGISTER NOW!
Top Bottom