To avoid these ads, REGISTER NOW!

Concrete tensile strength

sbelles

Well-known member
Joined
Oct 13, 2018
Messages
48
Location
Poconos, PA
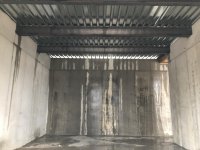
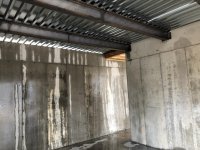
I'm looking for some concrete advice. When I designed my shop I wanted 1 full 40' bay to park a car hauler. Due to the slope of the property, we ended up with a basement so the back half of the slab in that bay is suspended by beams and steel trays. I'm not at all worried about putting fully loaded enclosed trailers in there but now I'm thinking about an RV. Structurally I doubt that it would be a problem putting the back half of a 40k lb RV in there but I'm worried about cracking the 4" slab. It would probably only have to cross the first gap between beams. I was thinking I could put some 1/2" steel floor plate between the first couple of beams to help spread the weight but i'm not sure if it's necessary. Anybody have an opinion?
 

Attachments

  • IMG_1076.jpg
    IMG_1076.jpg
    97.8 KB · Views: 91
  • IMG_0986.jpg
    IMG_0986.jpg
    131.2 KB · Views: 91
  • IMG_0117.jpg
    IMG_0117.jpg
    138.4 KB · Views: 99
  • IMG_0116.jpg
    IMG_0116.jpg
    150.6 KB · Views: 97
To avoid these ads, REGISTER NOW!

strutaeng

Well-known member
Joined
Dec 12, 2011
Messages
2,290
Location
Dallas, TX
I'm looking for some concrete advice. When I designed my shop I wanted 1 full 40' bay to park a car hauler. Due to the slope of the property, we ended up with a basement so the back half of the slab in that bay is suspended by beams and steel trays. I'm not at all worried about putting fully loaded enclosed trailers in there but now I'm thinking about an RV. Structurally I doubt that it would be a problem putting the back half of a 40k lb RV in there but I'm worried about cracking the 4" slab. It would probably only have to cross the first gap between beams. I was thinking I could put some 1/2" steel floor plate between the first couple of beams to help spread the weight but i'm not sure if it's necessary. Anybody have an opinion?

That's a question for whoever designed that floor. What was the live load used in design?
 

66cj225

Well-known member
Joined
Nov 4, 2011
Messages
332
Location
NH
As far as your title goes: The contractor had trouble keeping light fixtures on the ceiling of the Boston tunnels.
A RV is a real 2 point load (rear only). Depends on where you park it. If I read your "crossing the first gap" right, the supporting steel is in the wrong direction for what you need.
 

strutaeng

Well-known member
Joined
Dec 12, 2011
Messages
2,290
Location
Dallas, TX
I've asked the architect repeatedly. Haven't gotten an answer.

There's no way anybody over the internet can tell you. Do you have any construction plans of what was built?

Need information such as steel beam span, size and spacing, metal deck type and guage, concrete thickness and how it was reinforced, at the minimum.

Your question is simple: What live load was used for design. And the Building Code also stipulates a point load, but that's not for an RV. You need to know what that axle load is as well.

If the architect can't give you an answer you will have to hire a structural engineer to tell you.

BTW: Concrete tensile strength has almost nothing to do with your question. Should be more like, "floor live load rating" or "floor load check"
 

Jlbc212

Well-known member
Joined
Dec 7, 2013
Messages
1,530
Location
Northeast MA
Concrete has very little tensile strength, but great compressive strength. Steel, such as reinforcement bars, adds to the tensile strength of the concrete. Adding some steel plates over the concrete will help in distributing the weight of your RV. Once a week I ride over a "temporary" steel bridge. The surface is nothing but steel plates. Utility contractors and public work crews use steel plates to bridge over trenches cut into the roadway. You could also place some posts, such as 6x6 wood posts, under the steel wide flange beams. The posts could be temporary. Place the posts only when you park the RV in the space. One post placed under the center of each steel beam would greatly decrease the deflection of the beam and the floor above.
 

MoonRise

Well-known member
Joined
Nov 5, 2010
Messages
4,031
Location
NJ
4" concrete suspended deck, over some steel beams?

Oh boy.

Get the architect and/or structural engineer who designed that to answer your questions and concerns.

And your question and concerns certainly are valid.

A 20kip point load (single axle DOT weight limit in most places) or 34kip (dual axle weight limit, combined DOT limit for axles within ~8' of one another) is NOT a 'nothing' load.

Without some MAJOR reinforcement (lots of rebar or an actual post-tensioned slab), off-hand I do NOT think that a 4" suspended concrete slab is adequate to support your possible RV load.

Concrete is relatively strong in compression (commonly 3000-6000 psi in compression) but pretty weak in tension (300-700 psi in tension).

You do NOT design a concrete structure to have tensile loads, you have the rebar or tensioning cables to handle tensile loads.

And I see a LOT of daylight in and around your steel deck pans in those pics. Which isn't right. Especially the daylight I see THROUGH the deck pan.
 

HoosierBuddy

Well-known member
Joined
May 9, 2006
Messages
2,933
Location
Southern Indiana
Yeah...I agree with the above. If your architect won't answer you, it's because he doesn't know...and if he designed the thing, and he don't know....how the heck would we know?

Reminds me of a lady that drove a loaded semi over an old iron bridge near me. She was pretty sure it wouldn't be a problem either....until she dropped the whole bridge into the creek.
 

Toolfool

Well-known member
Joined
Aug 22, 2011
Messages
4,982
Location
Tallahassee, FL
And I see a LOT of daylight in and around your steel deck pans in those pics. Which isn't right. Especially the daylight I see THROUGH the deck pan.

Looks like that photo was taken before the concrete was poured above.
 

ConCretin

Well-known member
Joined
Jan 20, 2011
Messages
3,379
Location
Central Maine
The metal deck and concrete form a composite slab which behaves differently than a traditional slab on grade and there's more to it than the tensile strength of the concrete. I agree with the previous posters who suggest that the designer is the best one to advise you. With that said, based on the apparent spacing of the beams I'm thinking you'll be fine.
 
To avoid these ads, REGISTER NOW!

strutaeng

Well-known member
Joined
Dec 12, 2011
Messages
2,290
Location
Dallas, TX
That metal deck does not look like composite deck. Composite deck has dimples on the flutes and the beams get shear studs welded to them. Looks like non-composite (also called "form deck"). Huge difference in capacity!
 

theoldwizard1

Well-known member
Joined
Feb 22, 2011
Messages
43,249
Location
SE MI
Plain concrete has ZERO tensile strength !

The metal deck and concrete form a composite slab which behaves differently than a traditional slab on grade and there's more to it than the tensile strength of the concrete.
Or "pre-stressed" reinforced.
 

ConCretin

Well-known member
Joined
Jan 20, 2011
Messages
3,379
Location
Central Maine
That metal deck does not look like composite deck. Composite deck has dimples on the flutes and the beams get shear studs welded to them. Looks like non-composite (also called "form deck"). Huge difference in capacity!

You might be right. Your eye sight might be better than mine. Still comes down to the load capacity the slab was designed for. Seems like the OPs architect should be able to provide this info for what they usually charge.
 

ConCretin

Well-known member
Joined
Jan 20, 2011
Messages
3,379
Location
Central Maine
Plain concrete has ZERO tensile strength !


Or "pre-stressed" reinforced.

That's not correct. Concrete's obviously has tensile strength, its just less than it's compressive strength.

Prestressed concrete only exists in the world of precast products where the steel forms in plant can be designed to resist the loads imposed by the pre-tensioned cables. Post tensioned concrete is somewhat more common in the cast in place concrete but isn't used in slab on metal deck construction.
 

Renegade1LI

Well-known member
Joined
Mar 11, 2018
Messages
5,008
Location
long island ny
You really need the design from the architect or engineer, i would think it’s h-20 but that’s a guess. No way to tell from pics, we just built a 3 story bus garage for nycmta , the metal decking was welded, studs 12” oc and two way reinforcement #5 rebar top and bottom, 8” 5000psi concrete as an example as buses weigh between 25000 to 40000 lbs, similar to an motor home. I know that’s not quite the same but close.
 
OP
S

sbelles

Well-known member
Joined
Oct 13, 2018
Messages
48
Location
Poconos, PA
Yes, my question was poorly worded:

I'm really looking at how much weight it will take without cracking. Structurally, I'm pretty sure it wouldn't be a problem and my builder agrees. The beams aren't going to deflect much but the slab between the beams will. The question is how much and is it enough to exceed the tensile strength of the slab and crack it? I'm not there and the plans are at that house so I can't give details at the moment. I was just hoping someone could give me some standards or point me to a place to look.

Yes, the pics underneath were taken before the slab was poured.
 
Last edited:
OP
S

sbelles

Well-known member
Joined
Oct 13, 2018
Messages
48
Location
Poconos, PA
The metal deck and concrete form a composite slab which behaves differently than a traditional slab on grade and there's more to it than the tensile strength of the concrete. I agree with the previous posters who suggest that the designer is the best one to advise you. With that said, based on the apparent spacing of the beams I'm thinking you'll be fine.

I'm sure if I bug him enough, the architect will come up with an answer. I'm pretty sure I told him to expect 15k of trailer but I'm sure he over built for that. The builder has a similar setup at his house and he parks bobcats and tractors on it.

That metal deck does not look like composite deck. Composite deck has dimples on the flutes and the beams get shear studs welded to them. Looks like non-composite (also called "form deck"). Huge difference in capacity!

I'm heading up there tomorrow. I'll take a look at the plans to see how it's described and what the specs are.
 

ConCretin

Well-known member
Joined
Jan 20, 2011
Messages
3,379
Location
Central Maine
I'm really looking at how much weight it will take without cracking. Structurally, I'm pretty sure it wouldn't be a problem and my builder agrees. The beams aren't going to deflect much but the slab between the beams will. The question is how much and is it enough to exceed the tensile strength of the slab and crack it?

I'm going to revise my comments about the relevance of tensile strength. You were actually on the right track.

Most concrete cracking is the result of shrinkage. This is complicated with a slab on metal deck because the ribs and nelson studs (if used) restrain the slab from contracting inward creating tension. This is resisted only by the tensile strength of the concrete.

You can also get cracking over the top of beams and girders where negative moment occurs as the adjacent bays deflect under load. This too is resisted by the concrete'e tensile strength. Neither is a structural concern and are quite common.

The modest size of your slab will should limit shrinkage cracks and hopefully your architect or his engineer spaced the beams to limit deflection between them under the loads you wish to impose.

Great looking project by the way. Congrats on the new garage.
 
Last edited:

strutaeng

Well-known member
Joined
Dec 12, 2011
Messages
2,290
Location
Dallas, TX
Yes, my question was poorly worded:

I'm really looking at how much weight it will take without cracking. Structurally, I'm pretty sure it wouldn't be a problem and my builder agrees. The beams aren't going to deflect much but the slab between the beams will. The question is how much and is it enough to exceed the tensile strength of the slab and crack it? I'm not there and the plans are at that house so I can't give details at the moment. I was just hoping someone could give me some standards or point me to a place to look.

Yes, the pics underneath were taken before the slab was poured.


I would not be so confident as an Owner about being able to handle the load, unless you can find a similar condition with the same exact loading elsewhere. If your builder thinks it's okay, then get his opinion in writing.

I personally would not risk it. I can't imagine what your RV costs, much less how much it would cost to get it out of there if the wheels punch through that slab or the floor collapses.

I've surveyed multi-level existing parking garages constructed with beam and composite metal deck. If I remember the deck is 2" with 4" over the flutes, for a total of 6" total thickness. Being composite, that decks spans 10-15'. But like I mentioned, composite deck is much, much stronger than non-composite deck because of the deck mechanical interlock and shear studs.

And typical garages are designed for a 40 psf live load, with a point load of 3,000 lbs. They put those headache bars so larger cars don't get in. Pretty sure you are way over that. I think the HS-20 loading is more equivalent to like 200 psf +/-.

There's a big convention center here that was designed for that type of loading and has semi trucks driving in it all the time. I "think" slab thickness is around 8-10" for that one.

Your logic about concrete cracking is not really realistic. A typical mild-reinforced concrete beam will crack way before it reaches it's design strength per the code. Yes, the steel takes the tensile force once it cracks, but in design the codes are setup like this because of economy. If you truly want crack free beam, for example, you probably need to scale the depth to 4X, and even then you'll get other cracks like shrinkage. The cracks I'm talking about are hairline, not big crack you might be thinking. Anyways, that's getting into the weeds...but I hope that gives you some perspective.

My point is that you need to hire someone to run numbers and give an answer.

Good luck.
 
To avoid these ads, REGISTER NOW!
Top Bottom