To avoid these ads, REGISTER NOW!

Conduit and junction box size help needed.

jpcjguy

Well-known member
Joined
Jan 6, 2014
Messages
1,489
Location
Richmond, VA
Hi Everyone,

So it is getting near the time for me to actually start the job of running electrical out to my detached garage. I have had several threads in the past and they have all been very helpful with many aspects of the project. Now I want to concentrate on the wire from the inside panel to the garage!

Based on recommendations, I am going to run 4/0 XHHW-2 Aluminum the 230ish feet to the garage.
Since I want to plan for the future, I am going to run 3 conduits from the panel to under the house - with only the garage one coming out at this time. One is 2.5" for the garage, the next is a 2" to support a possible pool on that side of the pool, and a 1.25" (or 1.5") for a new circuit to support the future screened in porch (lights, ceiling fan, TV). All three conduits will go into the crawlspace.
Look at the attached picture, "A" is for the garage, "B" is for the pool, and "C" is for the porch.
The plan is a junction box (in red) where I will step down the 4/0 wire to a smaller size (the Eaton CH2125 breaker accepts copper/aluminum wires of size 10 - 1/0-AWG).
Since I am not sure how much power standard pool equipment requires and a corresponding pool house with lights, TV and refrigerator, can I assume the worst and calculate using another 125A breaker?
The 12 gauge wire (UF) for the porch would just be a pass through.
So how big does this junction box have to be and what type? I tried doing some research and got lost with all the options/variances, etc.
My twin 200A panels are on the other side of the meter so I would go through the junction box and into a panel (cut drywall out on the inside to run conduit into existing panels)

The next question is how to get the three conduits around the corner and then under the house(to come out the other end). Do I stagger them at various depths? (Reference other pic) - top("C") at 18 inches, "A" at 22 inches and "B" at 24 inches? Is that acceptable for code?
I really only want to dig this area up once!
 

Attachments

  • electrical mock up.jpg
    electrical mock up.jpg
    137.3 KB · Views: 53
  • electrical -house run.jpg
    electrical -house run.jpg
    148.9 KB · Views: 42
To avoid these ads, REGISTER NOW!
OP
J

jpcjguy

Well-known member
Joined
Jan 6, 2014
Messages
1,489
Location
Richmond, VA
Anyone have any ideas on the junction box requirements? I read about pull and junction box sizing here:
https://www.ecmweb.com/code-basics/sizing-junction-boxes

But I will be splicing from 4/0 aluminum to 2/0 copper in the box to fit the 125A breaker and will be going into the wall cavity through the back of the junction box and then into my panel on the other side of the wall.
Not sure how to account for splicing, bend radius, etc.
 

Terry D

Well-known member
Joined
Mar 25, 2015
Messages
2,202
Location
St. Louis, MO.
Couple things you might want to consider.

You said the largest conductor for the 125 breaker is 1/0, so why would you spice 2/0 to the 4/0.

I would not mix conductor metals, either run all copper or all aluminum.

4/0 aluminum seems a bit over kill for 125 amps, even at that distance for voltage drop.

By putting the smaller wire first and then splicing to larger wire, you might be defeating the whole voltage drop thing any way. I know you can reduce down in size as the circuit goes, but not sure if that smaller wire at the beginning will make a difference.

I probably wouldn't do a big j-box. I defiantly would do a separate LB for the screened in porch, and probably also for the pool. You probably don't have any concern about a voltage drop to the pool panel, 100 amps should be fine. 1.5 conduit should be fine

And your conduits for the pool and the screened in porch are a bit oversized.

Are you planning on putting a pull box in between the house and garage. Keep your 90's at a minimum. you are only allowed 360 degrees of bends between boxes
 
Last edited:

Sokoloff

Well-known member
Joined
Jun 11, 2005
Messages
400
Location
Cambridge, MA
By putting the smaller wire first and then splicing to larger wire, you might be defeating the whole voltage drop thing any way. I know you can reduce down in size as the circuit goes, but not sure if that smaller wire at the beginning will make a difference.
It won't. The voltage drop can be thought of as "per foot" (really per ohm, which is per foot). The order of wire sizes doesn't matter. That aside, I would limit the number of transitions just from practical reasons (cost and labor and PITA to install each transition). Your overcurrent protection must be low enough to protect the lowest rated wire, of course.

And your conduits for the pool and the screened in porch are a bit oversized.
True, but the cost difference is quite small and I'd rather have a 1/2" too much conduit than a 1/16" too little...
 

Sokoloff

Well-known member
Joined
Jun 11, 2005
Messages
400
Location
Cambridge, MA
I'd also consider running low voltage (coax, ethernet, fiber) conduit to anyplace that you might want future wired connectivity. That would be 1" bare minimum, but I'd run 1.5" there (to allow pulling pre-terminated fiber). Power for a low use location could easily be 3/4", but 1" is much more generously sized and just a few more bucks.
 
OP
J

jpcjguy

Well-known member
Joined
Jan 6, 2014
Messages
1,489
Location
Richmond, VA
TerryD - I was actually thinking of foregoing the large junction box and doing individual LBs for each conduit. My original thought was that would be cleaner than 3 LBs ( maybe 4 if a run a 1" conduit for a light by our horseshoe pits).
As for the 4/0 to 2/0 transition, that was a mistype, I meant 1/0 to fit the breaker. Doing the 4/0 aluminum for 95% of the run to save money! So the question is where does the splice go? Was thinking of something like the pic attached. I could put a junction box in the crawlspace and then I have a 40ish ft run of copper.
As for 90s, the only is going around that corner in the pic. Then it is straight shot out the other side of the house and a sweeping curve to the garage.
Regarding the 4/0 aluminum, all the voltage calculators state that at 235 feet for 3% voltage drop, this is the wire I need.

Sokoloff - I will be having other conduits from the garage to the house. The main concern is the power since it is on the opposite side of the house (worst spot possible, of course).

Thank you both for replying!
 

Attachments

  • splice.jpg
    splice.jpg
    32.9 KB · Views: 10

Terry D

Well-known member
Joined
Mar 25, 2015
Messages
2,202
Location
St. Louis, MO.
Naturally without being able to see what you are trying to do there with only a couple of pictures is hard. Where is the crawl space located in reference to the meter. As far as a 1.5 conduit to the screened porch for 1 or 2 circuits, seems big. I see what your saying about the 4/0 for the voltage drop, are you planning on having 125 amps on those feeders, all the time, occasionally, maybe never, that's a lot of amps. Don't know what you are planning on running in that garage, but if you planning on worst case scenario, then that would be the size
 
Last edited:
OP
J

jpcjguy

Well-known member
Joined
Jan 6, 2014
Messages
1,489
Location
Richmond, VA
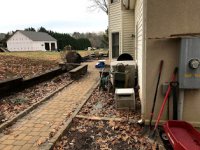
I have attached a pic of the run to the garage. You can see the meter and the panels are on the inside of that wall. I will trench along the slab to the bump out you see for the bay window. That is where the crawlspace starts and is under the rest of the house. I will come out the far side of the house and sweep a long arc to the garage. The screen porch then might get a 1 or 125" conduit then....
125A is a lot, but with heat/AC, lift welders, fridge, compressor, water heater, etc. I doubt I will reach it, but don't want to do this again!
 

Attachments

  • house to garage view.jpg
    house to garage view.jpg
    38.8 KB · Views: 23
To avoid these ads, REGISTER NOW!
OP
J

jpcjguy

Well-known member
Joined
Jan 6, 2014
Messages
1,489
Location
Richmond, VA
Not trying to reinvent the wheel here. How much more trouble to put its own 200 amp service in there. What size furnace are you planning.

Sent from my SM-G960U using The Garage Journal mobile app

Good question! As luck would have it. The electrical service for a new hookup would be an additional 150+ feet and the company around here would charge to install for about 3500. And it would have to go under my paved driveway. No thanks!
 

Sokoloff

Well-known member
Joined
Jun 11, 2005
Messages
400
Location
Cambridge, MA
Would also likely come with a monthly hookup/meter fee that can easily be $15-25/mo before you've used the first kWh of power.
 

75gmck25

Well-known member
Joined
Jul 21, 2014
Messages
1,352
Location
Alexandria, VA
When I was splicing MHF to SER I found that the requirements for junction box size are much different for large gauge wire. My understanding is that junction box size is determined by the number and size of the conduit running to the box, not the gauge and number of wires. It also depends on whether the wire goes through the box or is spliced in the box. The reference was code section 314.28.

You would have to research it further to see if that also applies to your situation.

Bruce
 
Last edited:
To avoid these ads, REGISTER NOW!
Top Bottom