To avoid these ads, REGISTER NOW!

Connection "breezeway" between container and garage, how to make the seal?

Joined
Feb 11, 2025
Messages
11
I have a 40' HC shipping container that will be going in behind my garage.
The connection will happen via a shed room bump out I will build on the back of the garage. The eave will be just above the container height such that the container can "tuck" under the eave and stand an inch or so off the back of the bump out. Has anyone ever connected a wood structure to a shipping container?
Persp-7.jpg
 
To avoid these ads, REGISTER NOW!

OccupantRJ

Well-known member
Joined
May 15, 2009
Messages
11,284
Location
Eastern North Carolina
Offhand I would suggest 1” thick closed cell gasketing rubber in a suitable width. I use this type material for sealing the door of my large sandblasting cabinet. It has a peel and stick on one side. I bought mine from McMaster Carr. A suitable framing around the doorway to compress the rubber against the container or against the building would be needed. Attaching the rubber to something that can be removed to replace the rubber if necessary would be wise. I have seen people use spray foam Great Stuff for a seal. Fast, but it always looks like hell.
 

OccupantRJ

Well-known member
Joined
May 15, 2009
Messages
11,284
Location
Eastern North Carolina
Another way is to use AC duct isolator to attach to both the building and the can as a flex connector to allow for any possible settling of either room.
 

Attachments

  • C989B3A3-F9FF-4635-AA76-D7BDD7FCE61C.png
    C989B3A3-F9FF-4635-AA76-D7BDD7FCE61C.png
    815.5 KB · Views: 29
  • B374DE00-F84C-4836-8A33-120547B91E69.png
    B374DE00-F84C-4836-8A33-120547B91E69.png
    1.4 MB · Views: 29

Firebrick43

Well-known member
Joined
May 12, 2015
Messages
14,243
Location
West central Indiana
Welding two containers together without a sloped roof over it is highly likely to develop leaks, especially in a location like Portland Maine with its high rainfall and occasional nor'easters. Even single containers its wise to put a sloped roof over them. You need to enlarge your little connection roof so its sets on the outside of the containers.

Also its illegal to put the propane tanks where you have them. They need to be 5' from a window horizontally and 10 feet from an ignition source such as an AC, CB panel, or Furnace exhaust.
 

jblnut

ALLIANCE MEMBER
Joined
Jan 17, 2015
Messages
7,150
Location
In the Middle of MN
Are you somewhere where it freezes and the ground shifts in the winter ? Having the garage connected to something that will be moving up and down with the seasons may cause issues.

I’d use a rubber something or other like has been suggested to both weatherproof and provide flexibility.
 

racecougar

Well-known member
Joined
Jan 26, 2021
Messages
5,192
Location
Missouri
Are you somewhere where it freezes and the ground shifts in the winter ? Having the garage connected to something that will be moving up and down with the seasons may cause issues.
Came here to post the same thing. Curious as to the plans to avoid ripping the addition off via frost heave.
 

Ilikeike

ALLIANCE MEMBER
Joined
Jan 8, 2015
Messages
2,452
Location
Northern Ca.
I make some sort of rubber boot. Like post #2

If I was on a shared slab, I might weld in a sleeve with room for some type of expansion or slip joint.
 

kwb

Well-known member
Joined
May 1, 2009
Messages
1,781
Location
PNW
This might be a hack answer but a container is a bit of a hack answer to storage.

I have a container that I keep my yard equipment in that is tight to my shop. It's been sitting there for a few years and I just finished putting a lean-to roof over it to keep water from splashing onto the wall and not getting away from the foundation.

I put a "top plate" on the far edge and put rafter on it, framing like a normal stick frame.

It might move around with the seasons and if we had hurricane risks it probably wouldn't pass those standards, it is just a shed and I am not going to worry about it needing to last like a pyramid.
 
OP
C
Joined
Feb 11, 2025
Messages
11
Thanks for all the ideas. Yes, the containers are going on a gravel pad. 1 foot deep going from coarse to fine compacted three times between layers. I plan to put some concrete precast pads at corners. I went this route because it saves like 30k in concrete, the site is not prone to heaving (my garage slab is perfect) and the site work guy is top notch.
Still, I do not plan a firm connection to garage. I will think about some of the ideas here and make a call to create a seal. Having some roof overhang on containers and maybe some welded diverters for runoff will help then the gasketing will be key. I am a boatbuilder - I will lean on my boat skills in keeping water out!
Thank you to one poster about the Propane tanks...I think in Maine this is OK on account of because we have a 120 gal tank at the house up close like this with a window nearby but I will check for sure.
 

jack stand

Well-known member
Joined
Feb 29, 2012
Messages
3,365
Location
Lakes Region Maine
Is this a zoning/permitting reason to use containers vs what is pretty *inexpensive construction?
Being a boat builder you could build a simple shop building in your sleep!👍
* considering the container costs
 
OP
C
Joined
Feb 11, 2025
Messages
11
It's about having something non permanent that won't affect property value and new construction is way more expensive....even a little metal building. The flexibility of the containers is very attractive - I could move them off site if I find a good place to build someday.
 
To avoid these ads, REGISTER NOW!

kwb

Well-known member
Joined
May 1, 2009
Messages
1,781
Location
PNW
Container is cheap even if compared to cheap stick build if you value your own time at all.

Really, go price out the PT floor framing and 10 or so sheets of a good solid sub floor. You are only 12" off the ground and probably past 50% of container cost without any time considered.
 
OP
C
Joined
Feb 11, 2025
Messages
11
The fact that you don't truly need concrete and the need to keep downtime to a bare minimum is why I went container; secondarily, the flexibility of them is great. Check out what SimpleShippingContainers.com does.
 
  • Like
Reactions: kwb

Renegade1LI

Well-known member
Joined
Mar 11, 2018
Messages
5,032
Location
long island ny
I had a 20' one connected at the gable end of a shop for 20 years no issues. Extended the roof of the shop a foot & bolted right to the framing. Did some basic flashing & added a 6' wide opening into the shop, was cheap easy storage that came right off when it was time to go.
 

CraigStu

Well-known member
Joined
May 22, 2014
Messages
4,062
Location
Blacksburg, Va
As funny as it may seem, using pool noodles or something similar may be a good solution. Look for options here.
 
OP
C
Joined
Feb 11, 2025
Messages
11
I have gone a certain route. Will be cutting down a 40 foot container so fit in my space and the offcut of 8.5' length will make a perfect breezeway "tunnel" to my double container workshop.
 

mike93lx

ALLIANCE MEMBER
Joined
Dec 9, 2013
Messages
37,999
Location
Richmond, VA
I have gone a certain route. Will be cutting down a 40 foot container so fit in my space and the offcut of 8.5' length will make a perfect breezeway "tunnel" to my double container workshop.
Don't forget that the only string parts of containers are the corners. Cutting off one end will make the whole thing very weak
 

OccupantRJ

Well-known member
Joined
May 15, 2009
Messages
11,284
Location
Eastern North Carolina
As funny as it may seem, using pool noodles or something similar may be a good solution. Look for options here.
Not abad idea at all since that is closed cell material.
 
OP
C
Joined
Feb 11, 2025
Messages
11
Thanks...I am sure we can find something a bit more robust than a pool noodle, but the concept is good: a large gasket that compresses and forms around the shape changes of the two units. I see a number of good rubber gaskets on MMC that should work.

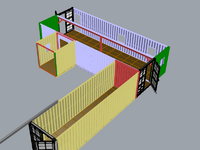
As one guy says, the corner castings are key to the structure. One modification company wanted to cut a 40 into a 31.5' and a 8.5' as I requested but not weld the end wall frame with corner castings back onto the 31.5' instead leaving the end wall on the short piece. The short piece will form a breezeway connector (you can see the welded reinforcements in red which will get enough structure back to move it around and install it) and the 31.5' container will be a stand alone unit for storage. Both **** into the side of a 40 footer.

1759151006130.png
 

cannuck

Well-known member
Joined
Nov 30, 2021
Messages
4,663
Location
Rural SK
I cover spaces such as you are considering with tension fabric structures. I have one 20 x 55 behind my steel workshop and another 36 x 40 over 2 40' containers in farmyard. The argument we have used with municiple governments over the last 40 years is that these are not "buildings" pre se, but "temporary structures". I was challenged on that by town council once, so best bud and I took it down in a few hours, called town hall to verify and put it back up a few weeks later (and it has remained as such for more than 20 years). I have built dozens of tensioned fabric structures and when done right modern cover materials can last a very long time.
 

Fordguy1964

Well-known member
Joined
Mar 3, 2015
Messages
3,916
Location
Houston County, Alabama
Another way is to use AC duct isolator to attach to both the building and the can as a flex connector to allow for any possible settling of either room.
I came here to say the same thing. Find an HVAC shop that forms their own duct. Buy some of this flexible duct connector and have them form a TDF onto the metal portion. Then screw the TDF portion to the container. The only drawback to this is that the connector is easy for critters to eat through and gain access.
 
OP
C
Joined
Feb 11, 2025
Messages
11
At this point in the design, the only connection point between containers and the garage-on-slab is that 8x9.5' end of the short section (picture above, the little short piece). The short container section is being framed out in the openings with steel angle and that will get bolted to the garage. Where I will make the connection to the garage will be some added 4x4's and also blocking in the rafter ends. I will likely bolt through all of this with huge bolts and simply watch the area for movement.
1759312238762.png
 
To avoid these ads, REGISTER NOW!
Top Bottom