To avoid these ads, REGISTER NOW!

Considerations to Build Shop for Temporary Living

spazzyfry123

Active member
Joined
Sep 9, 2011
Messages
39
Location
North Georgia Mountains
Hi all,

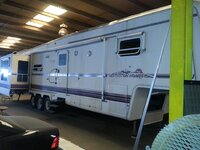
We recently picked up a little over 8 acres of wooded land. I’ve decided on a site on the southern portion to clear in anticipation for a planned 40x60 (plus 20’ lean-to on the 60’ section). After months of back and forth, my wife has somehow landed that we should park a fifth-wheel inside the shop space for temporary living with a couple toddlers. This is so that we can get to living on the property sooner than building the home at a lower cost that can be paid for in short time.

Idea is to build the shop with a full bath, office space for me, utility sink, and washer/dryer. Will be insulated with mini split for conditioning. Shop space will provide additional, open living space with our “house” that’s currently in storage (couches, TV, etc.). Fifth-wheel will provide sleep and kitchen parked inside with dedicated hook-ups.

With the long term approach that the shop will ultimately BE a shop (car lift, tools), what thoughts and considerations should I think of for life to be comfortable in the interim? I anticipate a couple years until we build the actual house to be located about 400’ away.

Or is this ridiculous and we should just go for the “barndominium” for an all-in-one approach…

Cheers!
Tyler
 
To avoid these ads, REGISTER NOW!

nadogail

Well-known member
Joined
Jan 23, 2009
Messages
32,041
Location
Coronado, CA
I don’t think your idea is bad. There is advantages to living on job site that include the lack of need to support two separate residents. The travel time between your temporary house and your construction project can be eliminated.

You are more likely to get some work done on your new house every day.
 
OP
S

spazzyfry123

Active member
Joined
Sep 9, 2011
Messages
39
Location
North Georgia Mountains
I don’t think your idea is bad. There is advantages to living on job site that include the lack of need to support two separate residents. The travel time between your temporary house and your construction project can be eliminated.

You are more likely to get some work done on your new house every day.
We sold our house in Florida early this year and bought the property. Currently live in a rental about an hour from the property with the vast majority of our stuff in storage. Between the cost to rent and storage fees, we could pay for the shop and fifth-wheel. But as you point out, I get out to the property once, maybe twice a week to work it with the tractor because of the distance. And it is always cut short to get home in time for dinner, spend time with the family, etc.

So you hit the nail on the head; between the finances and inability to dedicate time, it really seems to be a “good idea”… plus I get a shop out of it :)
 

Firebrick43

Well-known member
Joined
May 12, 2015
Messages
14,183
Location
West central Indiana
I know a lot of people that have done exactly this. Wife and I were going to until our place that was almost exactly as we planned fell in our lap.

One customer that I have built the pole barn and one corner has a large field stone fireplace and a kitchette open to the rest of the heated pole building plus a bathroom. They entertain family and friends there and is easy to have tons of people there by just adding tables and chairs and pulling some of the vehicles out.

They put the "house" part right onto the pole building so they don't have to go outside.
 

Zeke

Well-known member
Joined
Aug 13, 2009
Messages
17,176
Location
Long Beach CA, the sewer by the sea.
Friends of mine built their large garage and parked the trailer tight to the side wall so that the entry was from inside the garage. That way the kitchen and furnace were properly vented outside. When they moved into the house the mobile unit got sold and the entry fixed up as the man door. I guess it had to be an 8' door to do that job.

They didn't have to heat the entire garage when it was cold nor cool all of it when hot. Up in Santa Rosa CA it gets both plus lots of rain. So they had a nice safe place when the weather wasn't ideal. Also a lot of the finish work started in the garage before being installed in the house and dust was not a factor, just close the trailer door.

I think that was the best scenario.
 

mikegt4

Well-known member
Joined
Sep 12, 2005
Messages
3,277
Location
sw ohio
Better figure out your bylaws, zoning, and financing.

In my area those are three major obstacles with trying to live on land without a legal dwelling.
Exactly, I couldn't even build a detached garage before building my house, and that was 30 years ago out in the countryside. Your location may be different but it's worth your time to find out before making decisions.
 
OP
S

spazzyfry123

Active member
Joined
Sep 9, 2011
Messages
39
Location
North Georgia Mountains
Better figure out your bylaws, zoning, and financing.

In my area those are three major obstacles with trying to live on land without a legal dwelling.

Exactly, I couldn't even build a detached garage before building my house, and that was 30 years ago out in the countryside. Your location may be different but it's worth your time to find out before making decisions.

Same concerns. It is written in the code book that an auxiliary building cannot be built prior to a principal building. Also that you cannot live in an RV or similar for a longer duration than 30 consecutive days.

However, this is a small, North Georgia mountain county and my pragmatism with the zoning office has me on a first name basis and my phone calls answered with “Hey, what’s up buddy?”

I’ve asked the questions directly and have been told to go ahead and build the auxiliary first and “just unhook the camper once a month.”

With us parking the camper inside, I’m hoping for minimal intrusion.

I think it was after my fourth of fifth visit for questions they pulled me aside with “Look man, I’m not here to get in your business. That’s why people enjoy living here. Just don’t be stupid.”
 
OP
S

spazzyfry123

Active member
Joined
Sep 9, 2011
Messages
39
Location
North Georgia Mountains
Friends of mine built their large garage and parked the trailer tight to the side wall so that the entry was from inside the garage. That way the kitchen and furnace were properly vented outside. When they moved into the house the mobile unit got sold and the entry fixed up as the man door. I guess it had to be an 8' door to do that job.

They didn't have to heat the entire garage when it was cold nor cool all of it when hot. Up in Santa Rosa CA it gets both plus lots of rain. So they had a nice safe place when the weather wasn't ideal. Also a lot of the finish work started in the garage before being installed in the house and dust was not a factor, just close the trailer door.

I think that was the best scenario.
40’ walls are west and east
60’ walls are north and south.
Garage doors and 20’ lean-to (porch while we live in) will be on south wall
Plan is to park camper hugging the interior east wall with hookups and pop-outs out permanently. Camper will have exterior kitchen, so it will be done in open air of the 40x60 structure. Ceiling height will be around 15’ to accept camper height.

Hoping to minimize cost, but not skimp on what’s right for the structure with consideration for long term use as well as temporary lifestyle.
 

mikegt4

Well-known member
Joined
Sep 12, 2005
Messages
3,277
Location
sw ohio
Same concerns. It is written in the code book that an auxiliary building cannot be built prior to a principal building. Also that you cannot live in an RV or similar for a longer duration than 30 consecutive days.

However, this is a small, North Georgia mountain county and my pragmatism with the zoning office has me on a first name basis and my phone calls answered with “Hey, what’s up buddy?”

I’ve asked the questions directly and have been told to go ahead and build the auxiliary first and “just unhook the camper once a month.”

With us parking the camper inside, I’m hoping for minimal intrusion.

I think it was after my fourth of fifth visit for questions they pulled me aside with “Look man, I’m not here to get in your business. That’s why people enjoy living here. Just don’t be stupid.”


Ahhh, the advantages of a relaxed bureaucracy.

My county seems to have a no contact philosophy. One can't even ask questions, they figure that if you don't already know the answer you need to just hire a contractor. The building dept. office consists of 3 young ladies whose entire vocabulary is "fill out these forms" and "pay this amount". There is no contact with inspectors until they show up for the inspection. Fortunately most of them pretty reasonable, some are failed former contractors with a big chip on their shoulder.

Good luck on your project, building your own is very satisfying.
 
OP
S

spazzyfry123

Active member
Joined
Sep 9, 2011
Messages
39
Location
North Georgia Mountains
Ahhh, the advantages of a relaxed bureaucracy.

My county seems to have a no contact philosophy. One can't even ask questions, they figure that if you don't already know the answer you need to just hire a contractor. The building dept. office consists of 3 young ladies whose entire vocabulary is "fill out these forms" and "pay this amount". There is no contact with inspectors until they show up for the inspection. Fortunately most of them pretty reasonable, some are failed former contractors with a big chip on their shoulder.

Good luck on your project, building your own is very satisfying.
Yikes! Far from the case here. The only negative conversation I’ve had is one of the inspectors was disappointed he needed to take his deer stand off the property in preparation of its sale to me.

I think the county is rooting for us - they’re pretty stoked my in-laws purchased the neighboring property simultaneously and we’re building a “compound” with coops and gardens and all.
 
OP
S

spazzyfry123

Active member
Joined
Sep 9, 2011
Messages
39
Location
North Georgia Mountains
For those that have experience or know of someone that has done something similar…

What’s a good playbook of must-haves and nice-to-haves? Things you wishes you had done differently? Insulation methods, ways to seal garage doors/types of garage doors, flooring finishes, wall types…
 

LXCam

ALLIANCE MEMBER
Joined
Apr 23, 2013
Messages
19,200
Location
AZ
My first advice....you tell that inspector he’s welcome to put his stand back up anytime 😉

Second advice from someone who got caught with his pants down having to vacate an RV park and not having anywhere else to move the trailer too AND having to move it into my office warehouse - Park it outside.

And for one reason only. The minute you need to run the AC, it becomes a situation of diminished returns. Or as Zeke pointed out get all the systems properly ventilated.
 

billspit

Well-known member
Joined
Aug 21, 2008
Messages
1,891
Location
SC
Better figure out your bylaws, zoning, and financing.

In my area those are three major obstacles with trying to live on land without a legal dwelling.
Yea, that could be a problem. Different communities have different requirements. Funny thing is I have had the OP wife’s idea for years now. Hide the trailer from the local county mounties. They make it difficult, but I see all kinds of violations throughout our county.
 

Sumboodie

Well-known member
Joined
Mar 20, 2021
Messages
10,737
Location
AK
My first advice....you tell that inspector he’s welcome to put his stand back up anytime 😉

Second advice from someone who got caught with his pants down having to vacate an RV park and not having anywhere else to move the trailer too AND having to move it into my office warehouse - Park it outside.

And for one reason only. The minute you need to run the AC, it becomes a situation of diminished returns. Or as Zeke pointed out get all the systems properly ventilated.
Good luck heating it come winter
 
OP
S

spazzyfry123

Active member
Joined
Sep 9, 2011
Messages
39
Location
North Georgia Mountains
My first advice....you tell that inspector he’s welcome to put his stand back up anytime 😉

Second advice from someone who got caught with his pants down having to vacate an RV park and not having anywhere else to move the trailer too AND having to move it into my office warehouse - Park it outside.

And for one reason only. The minute you need to run the AC, it becomes a situation of diminished returns. Or as Zeke pointed out get all the systems properly ventilated.
Funny enough, that was the first thing I told him!

Sorry to hear about your buddy. I’m not sure I follow on parking it outside. Must be a long day for me. Plan is to park it inside a conditioned space. Are you saying should we need to run the camper’s A/C that will be an issue?
 

Stuart in MN

Well-known member
Joined
Sep 8, 2005
Messages
23,159
Location
Minneapolis
Depending on how spacious/luxurious your camper is, it could be an awful long time to be living in it with two young children...it may be a race to see who goes nuts first, the kids or you.
 

LXCam

ALLIANCE MEMBER
Joined
Apr 23, 2013
Messages
19,200
Location
AZ
Funny enough, that was the first thing I told him!

Sorry to hear about your buddy. I’m not sure I follow on parking it outside. Must be a long day for me. Plan is to park it inside a conditioned space. Are you saying should we need to run the camper’s A/C that will be an issue?
Not my buddy, me. It’s a long story and not worth telling. But running the ac on the trailer within an enclosed space only built more heat to overcome. But it sounds like you got that one handled.

Our former home was a 2.5acrea property that the previous owner split right before we bought it. A couple years later my dad bought the back property but ended up selling it several years later. The couple that bought it moved on with a fifth wheel plus two teenagers and spent the next couple years building a nice place.

Point is, it can be done. So best of luck.
 
To avoid these ads, REGISTER NOW!
OP
S

spazzyfry123

Active member
Joined
Sep 9, 2011
Messages
39
Location
North Georgia Mountains
Depending on how spacious/luxurious your camper is, it could be an awful long time to be living in it with two young children...it may be a race to see who goes nuts first, the kids or you.
It will most certainly be me. Other than the bathroom, my office will be the only independently framed space within the shop. All said, camper will be parked within a 2400 sq ft space. Intent for camper is sleep and cooking.
 

Zeke

Well-known member
Joined
Aug 13, 2009
Messages
17,176
Location
Long Beach CA, the sewer by the sea.
I will add that in the case of my friend, they did have a bit of 'living' space inside the garage. With the children and bad weather, some more room to horse around in will come in handy. The trailer wasn't that big and just a husband and wife, so they used the trailer for the necessities and didn't feel cramped only sleeping and cooking.

The washer and dryer are in the house now, but there were hook ups and hot water in the garage that was built first. They were both working at the time so the big garage kept building materials and tools dry and safe. They might have had a shower and toilet in the garage from the beginning. I don't remember because this was 30 years ago.

Although they did a lot of the work themselves, they hired out the biggest portions of the job. And they didn't feel the need to rush. They took a couple years to get it completely done. There weren't workers there all the time. So security was somewhat important. It was a 5 acre plot and they have since sold 2 of the acres as 1 acre plots, That helped pay the place off.

You know, if you park the camper inside and it doesn't work out, you just move it out. That's the beauty of it, flexibility.
 

kwb

Well-known member
Joined
May 1, 2009
Messages
1,781
Location
PNW
Depending on the RV - I would be inclined to create a temporary bedroom in the shop either for parents or the kids just to create a bit of extra space. Doesn't need to be very big but it will be palacial by RV standards. Depending on how you plan to use the shop it might become a storage room, clean room, paint booth, or just knock it down and eat a few hundred bucks of cost for the temporary benefits.

With the height required for an RV - you could even put the bedroom on top of the office space. Make if fun - give the kids a slide to get down.
 
OP
S

spazzyfry123

Active member
Joined
Sep 9, 2011
Messages
39
Location
North Georgia Mountains
Depending on the RV - I would be inclined to create a temporary bedroom in the shop either for parents or the kids just to create a bit of extra space. Doesn't need to be very big but it will be palacial by RV standards. Depending on how you plan to use the shop it might become a storage room, clean room, paint booth, or just knock it down and eat a few hundred bucks of cost for the temporary benefits.

With the height required for an RV - you could even put the bedroom on top of the office space. Make if fun - give the kids a slide to get down.
Great minds think alike. This was the first draft. I still think it to make the most sense. Only concern is if it is considered a principal building - can’t have two on the property. My hope is that as the rooms do not have closets, they are not considered bedrooms. Of course what I’ll show to the county won’t depict furniture to lure intentions.

Only thing that wouldn’t stay in this is the oven and potentially the two rooms on the right. “Master bedroom” on the left would become my office after the home is built, and I think I would rather have the shop space than the two rooms.

And to clarify, I don’t own a fifth-wheel. It would be purchased for this purpose and then sold after to recoup cost. I’m not married to it, just one approach of surely many.

1686538974574.jpeg
 

loganb

ALLIANCE MEMBER
Joined
Dec 29, 2011
Messages
5,623
Location
Omaha, NE
Have a 4 and 2 yr old....living out of a motorhome long term would be an adjustment, but doing it as your describing with lots of other space and it's more sleeping arrangements only doesnt sound bad. If the living arrangements are rolled in after the shell is up and at least some concrete is down(or weather is nice) and outdoors can be enjoyed it'll make the time inside the camper better.

I'd make sure nothing on any drawings going to the authority having jurisdiction calls those spaces as bedrooms....game room, sewing room, his office, her office etc.... just not bedrooms

Older motorhomes(self propelled) seem to be far cheaper and less depreciation loss as well vs 5th wheels. If you're not wanting to put miles on it.....you want big and maybe dated interior with floral couch and golden oak cabinets but with tires that hold air and slide outs and plumbing that works

Speaking of plumbing....septic or sewer system? If septic be sure to plan where that system is going and how do you hook up both structures to it...ideally without a lift pump. Wiring/plumbing up a dedicated camper hookup spot though is nice fir future visitors with their own rig or if you keep yours as the mother in law suite or the "crew quarters" for the friends or family helping to build stuff
 

kwb

Well-known member
Joined
May 1, 2009
Messages
1,781
Location
PNW
What I see on the layout - what do you need the RV for? You spent all the money duplicating the RV with the stuff along the LH side of your layout. Bathroom, kitchen.... that is what you need from an RV. RV is just a box on wheels, plug in power, water, and have a place to dump the tank periodically. Now RV showers and Toilets kinda **** so I see the reason to put in the bathroom, but you will spend a lot of time and not trivial amount of money to get all of that "temporary" stuff hooked up to use for ~18months. Position Toilet such that putting in a second flange can serve as your RV dump without a lot of extra plumbing and be easy to cap off and abandon later on.

Another reason I would do the RV thing is that about the time you wrap up the house the kids will be right age to take a summer road trip to see the country and then sell it and check that off the list. Or you might find you like it and want to be an RV person.
 

cannuck

Well-known member
Joined
Nov 30, 2021
Messages
4,656
Location
Rural SK
We have been in planning and waiting for materials to costs to come down stage for several years now. Wife wants to do similar - live in office mezzanine after shop is up to be able to build house daily. Hard to do because of bylaws here, but only 4.5 miles from house to farm.
 

Steve from Socal

Well-known member
Joined
Jan 27, 2009
Messages
3,510
Location
Hutchinson Ks.
As someone who has lived in a fifth wheel in a shop I have a few points. Your building a bathroom in the shop is a big yes, I would even suggest a tub AND shower with tots. A kitchen with a large sink/counter space in the shop perhaps a big refer and stove. My camper is older but it was a top line model, I replaced the stove, refer, micro and faucets with residental20151019_114629 (1).jpg. I went to an all electric system no propane heat or cooking.

As for HVAC, my shop is in central Kansas where the temps range from below zero to 110, I run two roof mount AC units with no issues, I do have 17' ceilings and 10K+ space. My best advice for living in a camper is, be mindful of what you wash down the drain. I try to use my external sinks for washing dishes and food prep.
 

MushCreek

Well-known member
Joined
Jan 14, 2015
Messages
9,820
Location
Upstate South Carolina
I did this, with a number of important differences. I lived in an elderly pop-up camper, but I was by myself except when my wife came to visit. It was also completely legal to do here in upstate SC. I lived in the pop-up until the barn was dried in, then I moved it inside because the pop-up leaked. I then proceeded to build the house. Working full-time, it took me 3 years to complete the house, mostly working single-handed. We were on a tight shoestring budget, so I couldn't afford to hire much out. My wife stayed at our house in FL, keeping the income stream going. One tricky part was getting insurance on the project. State farm came through when most insurers wouldn't touch it.
 
OP
S

spazzyfry123

Active member
Joined
Sep 9, 2011
Messages
39
Location
North Georgia Mountains
Have a 4 and 2 yr old....living out of a motorhome long term would be an adjustment, but doing it as your describing with lots of other space and it's more sleeping arrangements only doesnt sound bad. If the living arrangements are rolled in after the shell is up and at least some concrete is down(or weather is nice) and outdoors can be enjoyed it'll make the time inside the camper better.

I'd make sure nothing on any drawings going to the authority having jurisdiction calls those spaces as bedrooms....game room, sewing room, his office, her office etc.... just not bedrooms

Older motorhomes(self propelled) seem to be far cheaper and less depreciation loss as well vs 5th wheels. If you're not wanting to put miles on it.....you want big and maybe dated interior with floral couch and golden oak cabinets but with tires that hold air and slide outs and plumbing that works

Speaking of plumbing....septic or sewer system? If septic be sure to plan where that system is going and how do you hook up both structures to it...ideally without a lift pump. Wiring/plumbing up a dedicated camper hookup spot though is nice fir future visitors with their own rig or if you keep yours as the mother in law suite or the "crew quarters" for the friends or family helping to build stuff
Will be on septic with plan for full hookup for camper.
 
OP
S

spazzyfry123

Active member
Joined
Sep 9, 2011
Messages
39
Location
North Georgia Mountains
What I see on the layout - what do you need the RV for? You spent all the money duplicating the RV with the stuff along the LH side of your layout. Bathroom, kitchen.... that is what you need from an RV. RV is just a box on wheels, plug in power, water, and have a place to dump the tank periodically. Now RV showers and Toilets kinda **** so I see the reason to put in the bathroom, but you will spend a lot of time and not trivial amount of money to get all of that "temporary" stuff hooked up to use for ~18months. Position Toilet such that putting in a second flange can serve as your RV dump without a lot of extra plumbing and be easy to cap off and abandon later on.

Another reason I would do the RV thing is that about the time you wrap up the house the kids will be right age to take a summer road trip to see the country and then sell it and check that off the list. Or you might find you like it and want to be an RV person.
Apologies for the confusion. The layout provided above was an alternate approach - no RV needed.
 

cannuck

Well-known member
Joined
Nov 30, 2021
Messages
4,656
Location
Rural SK
A note I missed on post last night: When we first bought farm one of my cousins, his girlfriend and a very large dog lived beside my temp/construction power panel through one summer and deep into winter (where it gets to -40) in a pickup truck camper!! We are just down the road from a proper year 'round camp ground where they visited bathroom/washroom facilities at end of each day. While a camper trailer or mobile home are not legal here, a self-propelled vehicle IS, so they took advantage of that. Not something that I would recommend any do, but just a note to let GJ know that something that extreme HAS been done. Was nice to have the on-site security.
 

sjvicker

Well-known member
Joined
Aug 9, 2014
Messages
605
Location
SW Washington
I'm planning something similar next year. In June my Wife and I will move to our trailer on the property then build the shop over 4 months and move the trailer to the shop for the rainy season. I'm planning an enclosed woodshop and loft as part of the shop anyways so those will be our temporary apartment while we take a break and then build the house.

We already own a travel trailer that has adequate space for the two of us so its an easy decision. I'm assuming you are having the structure built for you, if this is the case I would avoid the trailer idea and just build out a temporary appt once the shell is up since you dont already own the trailer. Any trailer you'd get will need some sort of maintenance, repairs and work even if its just parked and that's all time you could be spending on the shop appt build.
 

dcg9381

Well-known member
Joined
Jun 20, 2018
Messages
11,885
Location
Austin, TX
I built a 40x60 - basically had it erected and the spent my time setting up water/power, HVAC etc. When covid it, we had contracted a home for construction (same property) and decided to move into the barn. By that time, I had a kitchen up, but that's about it. We used a rented port-o-potty for sewer. We basically threw our bed in there and went for it. We did have an RV for "backup" - but mainly lived in the shop.

For me there were a lot of advantages (not only cost) to living on site while building a traditional home. Downsides were roll up doors that rattle like **** in the wind and living through a major cold weather disaster in 2021 in a barn..
 

kbs2244

Well-known member
Joined
Nov 11, 2006
Messages
14,065
there is an entire township just over the state line from me whwere this was the accepted way to build your home
have a pole barn built, park a camper trailer inside, build your home, sell the camper to the next guy
the old line zoneing guys looked the other way since the R E taxes on the new home would be way more than the vacant property was paying

the current township goverment is now peopled with these owners
 

dcg9381

Well-known member
Joined
Jun 20, 2018
Messages
11,885
Location
Austin, TX
the current township goverment is now peopled with these owners
The first step is figuring out if you can build like this. It's not allowed everywhere (and perhaps not allowed in the majority of places). We have a mortgage on our home and I can tell you that the "steel building" did not add a dime of "assessment value" up front, even though it consumed a ton of up front cash.

Septic here, you can't "use" it until ALL construction is finished. So if your shop and house have the same system, house has to be done before they will permit it. Otherwise you have to do two separate septics..

There are lots of "regional" gotchas.
 

My Old Tools

Well-known member
Joined
Jun 4, 2014
Messages
5,446
Location
Hamrick Lake, TX
I did the barndo. 30x80 building with a 30x40 2 Bedroom, one bath apartment. It worked out very well for 10 years until I acquire the love of my life. She wanted a real house so we did. When I finally sold the 11 acres and barndo, I tripled what I had in it. I did all the work myself except the metal shell on slab. We have no zoning in most counties outside of city limits. I had to do a state approved aerobic septic system. Otherwise, I did whatever I wanted. I did have some issues with homeowners insurance. Not all companies at that time understood living in a metal buidling. The term barndo hadn't been invented.
 

rayra

Well-known member
Joined
Dec 1, 2014
Messages
4,724
Location
Escaped from Los Angeles
Congrats on moving to a an area with decent officials.

My only suggestions to your build plan is some sort of scrap-lumber wood burner to heat the inside of the building and START with a Used 5th wheel
 

Sndun

Member
Joined
Apr 19, 2018
Messages
20
I had a neighbor/friend that did something similar during their major home reno. Garage went up first. Kitchen cabinets, stove, and fridge from home went along one side wall of garage. Curtain down middle to separate the spaces. Two beds and dressers went on other side. They lived like that with a young child for almost a year while the house was taken down to one wall and expanded. Washer/dryer and bathroom in basement were used throughout the duration. They did surprisingly well with the setup, even had us over for dinner a few times.

RV sounds nice on the surface but i’d look to do without it if possible. Good luck with your project, sounds great!
 
To avoid these ads, REGISTER NOW!
Top Bottom