To avoid these ads, REGISTER NOW!

Construction question--convert flat to pitched roof?

paredown

Well-known member
Joined
Jan 12, 2012
Messages
546
Location
Pomona, NY
Not a garage, but a house project. Our house has a post and beam center with a shallow pitched roof, flanked by two flat roof sections. Both flat sections are in tough shape; one was reroofed (badly) before we moved in, and it is ponding water (and now leaking in one spot), the other was reroofed ('80s?) by a first class roofer with a classic BUR, but it is pretty much impossible to find anyone doing hot mop roofs on small residential properties any more.

I have had a devil of a time getting estimates for people who will actually do flat roofs at all, and the estimates have been off the charts. (In both cases, the plan would be to use cants/sloped roof board to solve the ponding, and EPDM over existing.

The estimates to re-roof are so high I have been seriously thinking about converting at least the back section to a pitched roof, tied into the existing pitched center section. I have one page (iso) roof drawing that came with my partial plan set for the house when the previous owners were encouraged to do this, and I found a local similar vintage modern house with a fascia detail that I like that would be in character with the look of the house, so I can imagine doing it without compromising the character of the house. (I also have a page of the original plan showing the house with all sloped roofs--the family that build the house was adamant that they wanted modern so that meant "flat"--in a place that gets 30-40" snow loads at times!:shocking:)

What I don't know is how much work this would be.

It would have to be low pitch (height set by adjoining center section), and I'm thinking that you could do it building the new structure tying in to the existing rafters. Size is about 22'x 52'--will measure larger because of large overhangs. House was built in the early '60s, so real lumber was used--ceiling joists/rafters are all 2x12 spanning half the width, center bearing wall is supported in the crawl space by steel beam running full length.

Anyone have an idea about the kinds of problems that I may run into, and an idea of time and materials to do a project like this?
 
Last edited:
To avoid these ads, REGISTER NOW!
OP
P

paredown

Well-known member
Joined
Jan 12, 2012
Messages
546
Location
Pomona, NY
Did you try Affordable roofing?

No--I did get your PM with the details--thanks! Converting the roof was on my mind today because I was talking to a carpenter and asking his thoughts, but we got interrupted...

I should have time this week to schedule a look-see if they are willing to come out.
 
Last edited:
OP
P

paredown

Well-known member
Joined
Jan 12, 2012
Messages
546
Location
Pomona, NY
Can you post some photos?

Has anyone suggested adding some slope using ISO insulation?

Yes--I called it roof board. The quote for the front section presumed using enough tapered board (and extra where needed so that it would slope from center to edge along the long axis. The quote for the back section presumed sloped roof board from one side all the way across--part of the reason that I was not happy--this would raise the leading edge quite high, and really destroy the look of the wide fascia/flat roof modern style, so at that point you might as well go all the way and pitch the roof properly.

There is no advantage adding insulation though per se, because it is what is called a 'cold deck' roof, where you have undereave ventilation, with air circulating above insulation in the joist cavities, and below the roof deck.
 

Attachments

  • cold deck.jpg
    cold deck.jpg
    18.1 KB · Views: 40
Last edited:

Skiff Builder

Well-known member
Joined
Jun 7, 2016
Messages
1,783
Location
Southern NJ Coast
Not quite the same as your situation but might help.Had a small 22'w x 34'l cottage that we added a 10x34 addition to when raising the building . Original gable roof was site built truss. I over framed it with a stick built roof(2x10) in order to center the new ridge to the wider structure. Left the old roof right in place. Sort of like an inverted check mark ,if you will. Landed 5' to the side of the old roof peak.
Working solo,second floor, it took one long day to cut and install the rafters and sheath with 5/8" ply. Next day I had sub fascia and rakes on with synthetic paper on the roof deck.Along with framing/sheathing the small gable wall sections.

For reference,crews can do an add a level shell in a day.

Skiff
 

Attachments

  • 1OCT2013 385.jpg
    1OCT2013 385.jpg
    153.7 KB · Views: 51
  • 1OCT2013 377.jpg
    1OCT2013 377.jpg
    147.1 KB · Views: 46
  • IMG_0098.jpg
    IMG_0098.jpg
    151.2 KB · Views: 44
  • IMG_0099.jpg
    IMG_0099.jpg
    151.8 KB · Views: 44
  • 1OCT2013 372.jpg
    1OCT2013 372.jpg
    146.5 KB · Views: 37
Last edited:
OP
P

paredown

Well-known member
Joined
Jan 12, 2012
Messages
546
Location
Pomona, NY
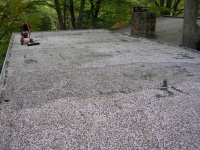
Here's a shot of the front section, after I finished removing a few dozen contractor bags of vegetation and power washing the heck out of it. You can see the peaked section in the background, slightly stepped down (with a flat transition section before the chimney).

Where you can see staining in the picture is where there is ponding...

I can't find any saved pictures of the other section of roof--I'll keep looking.

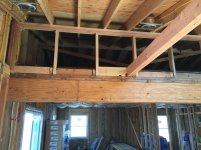
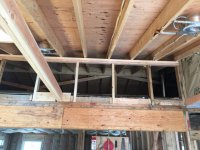
Added a picture of the center post and beam, and end wall shot of the second flat roof section (with the new paint!).
 

Attachments

  • clean_fr.jpg
    clean_fr.jpg
    158 KB · Views: 73
  • d.jpg
    d.jpg
    133.6 KB · Views: 60
  • SAM_0270.jpg
    SAM_0270.jpg
    153.5 KB · Views: 59
Last edited:
OP
P

paredown

Well-known member
Joined
Jan 12, 2012
Messages
546
Location
Pomona, NY
Not quite the same as your situation but might help.Had a small 22'w x 34'l cottage that we added a 10x34 addition to when raising the building . Original gable roof was site built truss. I over framed it with a stick built roof(2x10) in order to center the new ridge to the wider structure. Left the old roof right in place. Sort of like an inverted check mark ,if you will. Landed 5' to the side of the old roof peak.
Working solo,second floor, it took one long day to cut and install the rafters and sheath with 5/8" ply. Next day I had sub fascia and rakes on with synthetic paper on the roof deck.Along with framing/sheathing the small gable wall sections.

For reference,crews can do an add a level shell in a day.

Skiff
Thanks--great info, although I'm pretty sure that's a heck of a lot more work than I would manage in a few days. Nice job, looks like classic Jersey shore.
 

56Mark

Well-known member
Joined
Oct 26, 2014
Messages
359
Location
Fall Branch, TN
I had several thousand feet of flat roof redone at a plant I used to work at. It had been the old hot mopped, built up roof. We had it replaced with a PVC roof material that was made in big sheets to fit. Seams were heat welded with some kind of hot metal roller. The brand that the roofing company used was Duro-Last. It went on very fast. It you could get a commercial roofer that would do a small job, it might not cost too much. They did put down the iso board under it. We had way better service out of this roof than the EPDM roofs we had. The stuff is basically a swimming pool liner.
 
Last edited:

DTE

Well-known member
Joined
Jul 13, 2013
Messages
996
Location
North Carolina
Is there any way to put a drain or two in the roof deck ? I have done that on a couple shops but you could come through the ceiling and pipe it out the wall.
 

Slowboat

Well-known member
Joined
Nov 5, 2010
Messages
611
Location
Green Mountains
Such a great house and design! Keep looking for someone that will be able to do it. The house would never look right after. Mid be worth trolling the internet for mid century modern communities and forums that could help!
 
To avoid these ads, REGISTER NOW!

MushCreek

Well-known member
Joined
Jan 14, 2015
Messages
9,974
Location
Upstate South Carolina
Sorry; I hate flat roofs. I personally don't like the way they look, and the ongoing problems preventing leaks. I get the whole 'look', but it's not for me.

We had an older house in FL with a very low pitch roof. The cost for getting it re-done was insane, so I built a pitched roof for it so I could do shingles. The county building department helped guide me. I cut the old overhang flush with the house. I laid a 2X6 flat on the old roof deck. I had scissors trusses made, and mounted them to the flat 2x6. I used tie straps to attach them to the old rafters as well, as tie-down is very important in hurricane areas. I went from a homely 2/12 pitch to a 6/12, which made the house look a lot nicer. Mine wasn't a Mid-Century Modern, though; it was just a plain little ranch. An added benefit was that the double attic kept my poorly insulated house a lot cooler in the summer.
 

Bretny

Well-known member
Joined
Jul 31, 2017
Messages
3,918
Location
Dutchess county NY
By the looks of your roof OP you dont really have enough height to play with if you try to pitch it. It looks like your pitched roof hardly has the 3/12 pitch needed for shingles. Have you though about going perpendicular to the current roof line with a new ridge board and run the roof the other way?
 
OP
P

paredown

Well-known member
Joined
Jan 12, 2012
Messages
546
Location
Pomona, NY
By the looks of your roof OP you dont really have enough height to play with if you try to pitch it. It looks like your pitched roof hardly has the 3/12 pitch needed for shingles. Have you though about going perpendicular to the current roof line with a new ridge board and run the roof the other way?
No--interesting idea... I also realize that I had the idea before of possibly doing a simple shed roof on each section--it would be easier to pitch and could look in character if done well...

I don't know if the center section shows very well, but they used torch down on it, because it is low slope as well. (I should actually figure out what the pitch is, and what it would be redone the way that it was drawn originally.) Although I don't like torch down (and GAF has some good substitutes that use adhesive now), at least it sheds water and snow, and doesn't pond! So I assumed that I would be using a roll product like the GAF stuff.

A long time ago, I worked for a roofing manufacturer that made felt & hot mop asphalt--and a lot of our clients would do small or large roofs, and when done well, those roofs were great. The front section on this place was first-rate--all copper flashed etc. The locals tell me the guy who did it was the last good hot mop guy in Rockland County. But between the EPA, Workman's comp and the costs of insurance--hot mop is almost all large operators now.
 
Last edited:

SGKent

Banned
Joined
Feb 12, 2010
Messages
1,959
Location
Citrus Heights CA
I have a brother who build high rises but years ago he worked in residential. A friend had a similar problem where he could not find the leak(s). To find them wet the roof really well and then watch for bubbles as you walk and lightly bounce on the roof. You aren't trying to damage it by bouncing hard, just enough to cause bubbles where the holes are. As to changing it to pitched, I would hire an architect to do drawings and hire a contractor to do the work.

Here is a company that came up online for tar roofs in Pomona NY. Know nothing about them. https://on-time-roofing.com/Flat-Roofs_Pomona_NY.htm Also this company comes up about 20 miles from you https://www.roofinginorangecountyny.com/

FWIW I just had a 1400 sq ft house and garage here in NorCal roofed with a GAF Elk system. $12,400. The fellow behind me had his 1450 sq ft house and garage redone for $15,000. Both are pitched roofs. About $3K of those prices was 7/16" OSB over sheath since the original on these homes built in 1979 was 3/8".
 
Last edited:

Charlie51

Well-known member
Joined
Nov 1, 2015
Messages
224
Location
Bolingbrook, Illinois, USA and Michigan's Upper Pe
I have to agree with MushCreek's flat roof statement. My old boss from years ago fought the water battle in his business building for 40 years or so until a part-timer (who was a carpenter by trade) talked him into putting a pitched roof on the place. The boss wondered why he didn't do it about 30 years sooner, not only for keeping the water out, but for gaining a bit of additional overhead storage for slower-moving surplus stock.

I've had my own battles with flat roofs, on a couple of mobile homes and a commercial building. I put a metal pitched roof on one of the mobile homes that has pretty much taken care of all the water issues. The commercial building has more slope to its roof than your flat roofs and has been pretty much OK since putting a rubber roof on it. I'd for sure (if I really liked the place) be putting some kind of pitched roof on those flat-roofed sections. Do you have an aerial view sketch of the house's roof layout ?
 
OP
P

paredown

Well-known member
Joined
Jan 12, 2012
Messages
546
Location
Pomona, NY
I had several thousand feet of flat roof redone at a plant I used to work at. It had been the old hot mopped, built up roof. We had it replaced with a PVC roof material that was made in big sheets to fit. Seams were heat welded with some kind of hot metal roller. The brand that the roofing company used was Duro-Last. It went on very fast. It you could get a commercial roofer that would do a small job, it might not cost too much. They did put down the iso board under it. We had way better service out of this roof than the EPDM roofs we had. The stuff is basically a swimming pool liner.

Interesting--I have heard mixed stories about those 'plastic' (pvc) sheet roofs.

To be fair though, I've also heard mixed stories about EPDM. Any roof--but especially flat roofs--the devil is in the details...cants, terminations and flashing--along with the skill of the guys doing the seam sealing (PVC) or gluing (EPDM). We had to get a small flat EPDM section done on our house in Seattle when we lived there--and despite my best efforts, we got a B- roof--not nearly enough care for my taste...
 

Toolfool

Well-known member
Joined
Aug 22, 2011
Messages
4,991
Location
Columbus, Ohio
Than there is Fiberglass. See alot of it down the shore, not so much up North. Not real hard to do and fairly inexpensive materials.


This ^^^ . Back in Washington state we did several decks over living space covered in fiberglass. Extremely durable and watertight. With foot traffic they require a fresh coat of paint every 3-4 years. Look for someone who does fiberglass deck coverings.
 

TRWham

Well-known member
Joined
Aug 11, 2017
Messages
2,007
Location
East Cobb County, Georgia
We did a project in Atlanta last year to replace the roof on a large, very cool MCM residence with a flat roof (three wings, each at different elevation). The house was built in 1964 and the original center roof drains never worked as intended by the architects according to the owner (son of the original owner). Architects are not engineers for a reason- they are much better at creating construction problems than solving them. We had original drawings and could see the roof had been modified in the past in several vain attempts to remedy the situation.

We ultimately elected to use shaped foam with a membrane and completely rework the drain system. Because we moved the drains to one side to empty into a new gutter hidden at the rear and side, we sloped the foam from front to back/side and the thickness at the front parapet edge was 3-4" greater than the original. To cover this, we replaced the original copper flashing with wider bronze colored aluminum to emulate the patina of the remaining copper (all of the original flashing and trim was copper).

This owner (a very ****, somewhat prickly attorney) was rightly quite concerned about maintaining the original look of the design, but ultimately accepted the need to deviate somewhat. In your case, if you can slope from the center, you will never notice the slight difference at the edge if you rework the flashing to hide it, and you will maintain the original spirit of the design.

Based on my experience, I strongly recommend you consider the shaped foam and membrane solution.
 
Last edited:

SGKent

Banned
Joined
Feb 12, 2010
Messages
1,959
Location
Citrus Heights CA
My brother has been involved at a high level with membrane roofing for about 40 years. They do everything from military installations to sports stadiums, college campuses, software campuses like Google etc., high rise complexes in it. They even hide underground buildings using it with landscape over it in harsh climates. It is expensive because of the prep and materials. All the seams are heat welded. Button caps hold it on to avoid perforations thru the membrane. It comes in PVC (Sarnafil) and EPDM rubber etc.. Most home owners would not be interested in it because of the cost.

example of a complex Sarnafil roof. The Salesforce complex in San Francisco https://sika.scene7.com/is/image/sika/usa-salesforce-transbay-transit-center-san-francisco?wid=1280
 
Last edited:
To avoid these ads, REGISTER NOW!
Top Bottom