

Greetings all!
First thread posted so I'll introduce myself: Fifty something, 35 years in structural design for oil and gas engineering, background in commercial construction with a GC (6 years) and a short stint for a homebuilder (1 year). Bought a fixer-upper in '98 - 2100 sq ft w/ 2 car detached garage and have been remodeling ever since.
I need to replace my detached garage. I rebuilt it about 10 or 15 years ago on the original slab but now it has sunk 6" on one side and floods every time it rains. The original construction was 2x4 @ 24" with wood siding attached directly to the wall studs. It was junk and falling over so I rebuilt it with 2x6 studs, OSB sheathing and Hardi-plank, shear walls flanking the OH door, etc.
The slab, along with all the flatwork on our lot, is broken and heaving and I don't want to repair it with piers. I want a new slab with helical piles so the foundation is solid. Framing can be repaired easily but if the foundation is not solid I know all to well what happens. I also want to raise it a foot to ensure positive drainage.
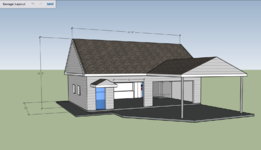
I have come up with a design I am happy with and need to begin the process of selection a contractor, either a turnkey or also select a structural engineer and architect. The new garage will be 30'x40', 8/12 roof with attic storage and a 20' carport. I'm calling it a 2 car garage with attached workshop. I included a couple of screenshots for anyone interested.

Does anyone have any recommendations for GCs, architects, or engineers that they have personal experience with, or any to stay away from? I might end up subbing everything out myself as I'm very particular and in that case I'll need a demolition contractor, a foundation contractor, framer, etc.
Any suggestions are appreciated. Also please feel free to ask any structural design questions. Professionally I deal only with steel and concrete but am well versed in residential construction and civil earthwork, drainage and underground.
Thanks for taking the time to read my post and I hope I can be of help to others.
First thread posted so I'll introduce myself: Fifty something, 35 years in structural design for oil and gas engineering, background in commercial construction with a GC (6 years) and a short stint for a homebuilder (1 year). Bought a fixer-upper in '98 - 2100 sq ft w/ 2 car detached garage and have been remodeling ever since.
I need to replace my detached garage. I rebuilt it about 10 or 15 years ago on the original slab but now it has sunk 6" on one side and floods every time it rains. The original construction was 2x4 @ 24" with wood siding attached directly to the wall studs. It was junk and falling over so I rebuilt it with 2x6 studs, OSB sheathing and Hardi-plank, shear walls flanking the OH door, etc.
The slab, along with all the flatwork on our lot, is broken and heaving and I don't want to repair it with piers. I want a new slab with helical piles so the foundation is solid. Framing can be repaired easily but if the foundation is not solid I know all to well what happens. I also want to raise it a foot to ensure positive drainage.
I have come up with a design I am happy with and need to begin the process of selection a contractor, either a turnkey or also select a structural engineer and architect. The new garage will be 30'x40', 8/12 roof with attic storage and a 20' carport. I'm calling it a 2 car garage with attached workshop. I included a couple of screenshots for anyone interested.
Does anyone have any recommendations for GCs, architects, or engineers that they have personal experience with, or any to stay away from? I might end up subbing everything out myself as I'm very particular and in that case I'll need a demolition contractor, a foundation contractor, framer, etc.
Any suggestions are appreciated. Also please feel free to ask any structural design questions. Professionally I deal only with steel and concrete but am well versed in residential construction and civil earthwork, drainage and underground.
Thanks for taking the time to read my post and I hope I can be of help to others.
Last edited: