To avoid these ads, REGISTER NOW!

Converting horizontal Truss to Scissor Truss

gohandbz88

Member
Joined
Feb 7, 2022
Messages
9
Location
Chicago
New to this forum and I'm hoping I can get some assistance converting the truss in my garage.
I have a 2 car garage with 4 truss that runs horizontally from front to back. They are about 8 feet high. I would like to convert it to scissor truss to give more height clearance.

I don't have the necessary skills to do this myself so I'm seeking professional help. I live in the Chicago area and I'm looking for a professional that can be a one stop shop to do the work. Looking for them to do the measurements and install it. Do you guys have any recommendation on who I can reach out to get this done?
 
To avoid these ads, REGISTER NOW!

NUTTSGT

Super Moderator
Staff member
Joined
Sep 14, 2009
Messages
51,471
Location
Northern Central Ohio
I can't recommend anyone but you may want to add your location to your profile for future reference.

Being in the Chicago area, I have no doubt this is going to cost a chunk of change to have done. No doubt they will want to do an entire roof tear off to get it done and reshingle.
 

billconner

Well-known member
Joined
Jul 20, 2021
Messages
6,996
Location
Thousand Islands NYS
A picture would help but assuming ordinary trusses - maybe 24' and 8:12 pitch, I doubt these can be "modified" as you wish. It's possible a structural engineer could design a higher ceiling garage or maybe you could insert new scissor trusses before removing the existing, but generally trusses are not modified in place.
 
OP
G

gohandbz88

Member
Joined
Feb 7, 2022
Messages
9
Location
Chicago
The garage is a 20x20 garage standard 2 car garage. My title might have been misleading but I didn't mean to modify the existing truss, but instead install scissor truss and then remove the original ones.

This is also the reason why I'm seeking professional help so they can come see it and figure out the approach.
 

billconner

Well-known member
Joined
Jul 20, 2021
Messages
6,996
Location
Thousand Islands NYS
I'm surprised they used trusses for 30'. Plain rafters and rafter ties would make more sense. Installing rafters and raised rafter ties (or ceiling joists) should be simple and economical. A raised rafter tie should give same about same clearance as scissor truss.
 

Denwood

Well-known member
Joined
Sep 22, 2014
Messages
4,305
Location
Thunder Bay, Ontario, Canada
We did several roof restructures (commercial building) with 50 foot span vaults. In that case the newly profiled trusses (which were done in place without touching the roof deck/shingles) were each clad in 3/4" ply (both sides) glued and fastened with new framing at the chord. It's doable in place providing you have an engineer sort it. That same structure also got 17ft clerestory treatments with the same sort of truss treatment although for that section it was just truss sistering in the vault.

We went from an 8ft ceiling to 11 ft ceilings in a room 30x30 which was about half the 60 ft span truss.

You can also look at doing a ridge beam in just the area you want raised..which was my approach. This may be easier and more cost effective with a few LVL beams and footings. We have high snow loads here which means we don't mess with roof structure without professional design tools.
 
Last edited:
OP
G

gohandbz88

Member
Joined
Feb 7, 2022
Messages
9
Location
Chicago
We did several roof restructures (commercial building) with 50 foot span vaults. In that case the newly profiled trusses (which were done in place without touching the roof deck/shingles) were each clad in 3/4" ply (both sides) glued and fastened with new framing at the chord. It's doable in place providing you have an engineer sort it.

We went from an 8ft ceiling to 11 ft ceilings in a room 30x30 which was about half the 60 ft span truss.
That is exactly what I want to get done but my garage is only 20x20. Just need to find a company to do it. Looking for recommendations in Chicago.
 

firebirdparts

Well-known member
Joined
Jun 8, 2016
Messages
10,755
Location
Kingsport, TN
That's a modest size building with a nicely sloped roof, so it's actually easy to get a strong structure in that space. FWIW. Lots cheaper to build in place and leave the roof alone. Keep the top chord of the old trusses. Your authority having jurisdiction might have another opinion on this, but I think the standard attitude is the company who built the original trusses would be the first stop. They will either be happy to do a modification plan or they won't. But if they don't, or if you don't know who they are, any truss company can do that. They're not complicated.

The question you asked, though, is WHO. and I just don't know. That's 100 times harder than the question of how. My ancestors built buildings with no nails using an axe that stood for 200 years. This kind of explains why the Amish do so much building, really. They are simply existing in a different world where it's not weird to go out and do things.
 

firebirdparts

Well-known member
Joined
Jun 8, 2016
Messages
10,755
Location
Kingsport, TN
Also, by the way, I like to mention in here that this is by far the most frequently asked question in this forum, and typically it's about once a week. There are about 4 options. It may get pretty boring, especially if you just want a person instead of ideas, but if you can find the right keywords to search this site there are literally thousands of answers to the question of how it's done.

The options will vary a little bit depending on how much space you need and where, and they vary also based on the fact that you already have trusses, so there's a temptation to bridge between two trusses with a big beam. The length of the beam then depends on just how short you're willing for the space to be, and that in turn determines how much weight the trusses have to hold.
 

Innovate1

Well-known member
Joined
Jul 28, 2014
Messages
4,324
Location
Illinois near St. Louis, Missouri
Chicago might be a hard place to do this as there are probably lots of hoops to jump through to get the permit approved. You need both engineering to determine how this could be modified and someone to do the modifications. People often treat trusses as something never to be modified. They can be modified - it just needs to be done properly. This is more than just hiring someone to do conventional framing. You could start by calling contractors, truss companies or engineering companies and if they don't do it ask if they know who would. Typically around here the truss company supplies engineering drawings but that's for new construction. You need engineered, stamped drawings which should eliminate those who would just tell you they can do it but don't really have the knowledge or skill to do it right. I would think with engineered drawings members could be added to the existing trusses and then the bottom part cut away without disturbing the roof. With 8' of roof height this should be doable. You could make the bottom like a scissor truss with ceiling slope clear to the center but stronger would be to make the center part flat. Might help to have a sketch of what you want ready to send out when you talk to people.

You said you had 4 trusses trusses for a 20 x 20 garage. Clearly not typical 2' spacing. Sounds a bit more like pole barn style roof. Got some pictures?
 
OP
G

gohandbz88

Member
Joined
Feb 7, 2022
Messages
9
Location
Chicago
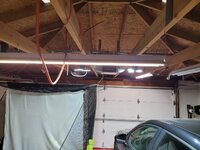
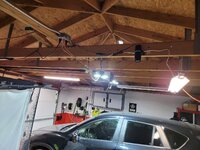
Here are some pictures of the 4 beams im trying to gain more height clearance.
 

Attachments

  • 20220208_113515.jpg
    20220208_113515.jpg
    323.7 KB · Views: 108
  • 20220208_113526.jpg
    20220208_113526.jpg
    333.8 KB · Views: 107
  • 20220208_113542.jpg
    20220208_113542.jpg
    330.5 KB · Views: 103
OP
G

gohandbz88

Member
Joined
Feb 7, 2022
Messages
9
Location
Chicago
Preferably 2 more feet in the middle but i think i can get by with just 1 feet.

The idea is that I want to be able to stand underneath the garage door opener and swing my golf clubs without fear of hitting these beams. I stand about 5'8" but i have a few friends that are around 5'10-5'11. I will also replace the garage door opener with the side mounted one.

Since they are not trusses, what are they called? I have no knowledge about the technical terms of these things.
 
Last edited:

kbs2244

Well-known member
Joined
Nov 11, 2006
Messages
14,065
with a hip roof like you have I would think that raising it assembled and then adding 2 feet to your existing walls would be the least amount of work
 

billconner

Well-known member
Joined
Jul 20, 2021
Messages
6,996
Location
Thousand Islands NYS
As I wondered not trusses. Fairy easy to calculate prescriptive requirements. You might have to sister roof rafters depending on size and spacing and how high you are raising rafter ties. And if adding a ceiling and/or storage. A good builder should be able to calculate or post more data here and it's easy.
 

240sxguy

Well-known member
Joined
Jan 6, 2009
Messages
1,158
Location
Madison, wi
Are you in Chicago? Or the burbs? I know someone out in the far west suburbs who could do this but he's not likely to want to travel into the city.
 
To avoid these ads, REGISTER NOW!

PoorUB

Well-known member
Joined
Mar 29, 2021
Messages
11,932
Location
Fargo, ND
To the OP, you do realize this is probably a whole roof removal and replacement. This is probably a $25,000+ job, by the time you tear it down, get engineered trusses made, reassemble and shingle, materials and labor.. Then the ugly part, with something of this magnitude the whole building may have to be brought up to code. Around here it would.

Do you have a budget number?
 
OP
G

gohandbz88

Member
Joined
Feb 7, 2022
Messages
9
Location
Chicago
After hearing about the roof removal, I decided it's no longer worth. So I'm scraping the idea all together
 

Denwood

Well-known member
Joined
Sep 22, 2014
Messages
4,305
Location
Thunder Bay, Ontario, Canada
No roof removal at all. Those are basically truss ties. Any engineer should be able to figure out a box that would allow you to completely remove a few of those. They keep the walls from bowing out with roof load. You can frame essentially a big rectangular box that reinforces collar ties and takes that load across your side walls. That’s an easy one. You need an engineer to spec it out ..easy one day project.
 

Walkers

Well-known member
Joined
May 17, 2021
Messages
3,912
Location
Cave Creek Az
Easiest way is to put up a ridge beam and traditional rafters sistered to the existing trusses, then cut away the truss bottom chord and associated diagonals. The advantage is it can be done without removing your existing roof.
 
OP
G

gohandbz88

Member
Joined
Feb 7, 2022
Messages
9
Location
Chicago
Sounds like there is still hope for this project at a reasonable price. I'll find an engineer to see what can be done. Thanks all!!!
 

PoorUB

Well-known member
Joined
Mar 29, 2021
Messages
11,932
Location
Fargo, ND
I made the roof removal comment on the basis of replacing the existing rafters with scissor trusses. Maybe it is just me, but I am clueless how to get engineered scissor trusses in place with tearing off the roof.

Now if you are just raising the collar ties that is a different issue.
 
Last edited:

theoldwizard1

Well-known member
Joined
Feb 22, 2011
Messages
43,577
Location
SE MI
I don't have the necessary skills to do this myself so I'm seeking professional help. I live in the Chicago area and I'm looking for a professional that can be a one stop shop to do the work. Looking for them to do the measurements and install it. Do you guys have any recommendation on who I can reach out to get this done?
This will be VERY EXPENSIVE ! The only way a contractor would touch such a job is remove the entire roof down to the walls and then rebuild it
 

NUTTSGT

Super Moderator
Staff member
Joined
Sep 14, 2009
Messages
51,471
Location
Northern Central Ohio
I made the rood removal comment on the basis of replacing the existing rafters with scissor trusses. Maybe it is just me, but I am clueless how to get engineered scissor trusses in place with tearing off the roof.

Now if you are just raising the collar ties that is a different issue.
That's what I was alluding to in my first comment. It can be done either way, just depends on a budget and who the OP can find.

Many guys here have done something similar with sweat equity, which by the OP's own words, he's not doing.
 
OP
G

gohandbz88

Member
Joined
Feb 7, 2022
Messages
9
Location
Chicago
unfortunately, i dont have the skill set to take on a project on my own and thus employing professional. I'm currently in touch with a engineer to see my options.
 

PoorUB

Well-known member
Joined
Mar 29, 2021
Messages
11,932
Location
Fargo, ND
Easiest way is to put up a ridge beam and traditional rafters sistered to the existing trusses, then cut away the truss bottom chord and associated diagonals. The advantage is it can be done without removing your existing roof.
Did you look at his pictures of the existing structure? There are no trusses. The ridge beam would be 2 feet long. How are you going to install an assembled truss rafter without removing at least a portion of the roof? A gabled end roof would be tons simpler over a hip roof.

I don't mean to be negative about this, but an engineer may figure out a way to make the two center rafters into scissor trusses, or raise the collar ties on those two, but raising collar ties on the rest will be a big issue with the stick framed hip roof. All the weight on the roof meets at two points, the middle two rafters. With a stick framed roof I see this not working out cheaply.

I will love to see what and engineer comes up with and will be very surrised if one comes up with a plan that doesn't include ripping off a good portion of the roof.
 

ndm

Well-known member
Joined
Jun 12, 2013
Messages
242
Are you in Chicago? Or the burbs? I know someone out in the far west suburbs who could do this but he's not likely to want to travel into the city.
Can you send me that info? I am in the far west burbs. Near the fox river far.
 

Denwood

Well-known member
Joined
Sep 22, 2014
Messages
4,305
Location
Thunder Bay, Ontario, Canada
He just wants a raised area for golf swinging.

your engineer can spec this, but much larger..like framing an attic stair opening.


The headers etc need to be spec’d by an engineer and may be LVL beams laid flat. The headers and reinforced collar ties replace the few existing ties that you are looking to remove. Hope that makes sense. A few guys here have done this…

it’s the same deal it you’re framing a window in ballon framed buildings except the ties and headers are in tension vs compression…that’s why you need an engineer to spec it.

I’d be surprised if it took even $1500 in materials all in.
 
Last edited:

Denwood

Well-known member
Joined
Sep 22, 2014
Messages
4,305
Location
Thunder Bay, Ontario, Canada
Here's another link to check out to make it clear:


As a rough "plan", you would remove the center portion of two rafter ties (leaving a few feet at both ends), and double the rafter ties adjacent to your new opening. Then you'd build a header at each end of the openings. The engineer will specify gussets or similar to ensure the remaining sections of truss ties you cut are properly tied into the headers at both ends.

When complete, the doubled up rafter ties will take the load from the cut ones, (to prevent bowing out of your walls with roof loading) in combination with your headers at both ends...that's why the attachment of the header to the reinforced ties/cut ties is important and needs to be spec'd.

If you remove three ties, then you'll need to further reinforce the remaining rafter ties and header.
 
Last edited:

Walkers

Well-known member
Joined
May 17, 2021
Messages
3,912
Location
Cave Creek Az
Did you look at his pictures of the existing structure? There are no trusses. The ridge beam would be 2 feet long. How are you going to install an assembled truss rafter without removing at least a portion of the roof? A gabled end roof would be tons simpler over a hip roof.

I don't mean to be negative about this, but an engineer may figure out a way to make the two center rafters into scissor trusses, or raise the collar ties on those two, but raising collar ties on the rest will be a big issue with the stick framed hip roof. All the weight on the roof meets at two points, the middle two rafters. With a stick framed roof I see this not working out cheaply.

I will love to see what and engineer comes up with and will be very surrised if one comes up with a plan that doesn't include ripping off a good portion of the roof.
Easiest way would be with a steel ridge beam. Yes the ridge beam is short but it goes down to a wall on either side in what I assume is is a double hip roof sort of arrangement. The answer is the same either way, go to your local architect and have him draw up the solution, as you or I are not,generally, going to do it for him. My biggest point was that you don’t have to dismantle the entire roof structure in order to achieve the desire results. Now my steel beam answer is probably a ‘when your only tool is a hammer…’ solution, since I am an iron contractor, but it is a pretty good hammer.
 
To avoid these ads, REGISTER NOW!
Top Bottom