
CooperS7777
Well-known member
Coop's Cave - a tiny NH renovation!
After much consideration, we decided not to build the 26x42 I had originally discussed below. The property we have now will likely appreciate very little, if at all, with the addition of the planned garage, and it truly wasn't the size we were hoping to be able to fit either. The wife and I made the decision to turn the money into other sections of the house that needed TLC, and when finished, either rent or sell the home. Fortunately were in a very desirable area, and should turn a good profit on the home regardless of what we do in the end.
That said, this sounded like a great excuse to renovate our ~380 sq/ft attached single car!
I've left the original plan below, just in case anyone is interested.
Hey Guys,
Ive been on here for quite some time now, but were finally getting around to starting our 26x42' build, and I couldn't be more excited.
A bit of background; we purchased this property 4 years ago and it was a small lot and a home build from a hodge podge of leftover building scraps, Uncle Henry's finds and a child's imagination. A home which also started its life 34 years before I started mine. It was far from what we were looking for in a home (our "list" consisted of 95% new builds and model homes), however it offered something none of the new homes (in our price range) offered; it was a lakefront home.
In addition to the great characteristics listed above, it also offered a small, one car garage. The garage door itself is under 6', making the space usable only for small vehicles - ATVs, motorcycles and small cars. Unfortunately this translates to expensive winter storage for two of our vehicles.
Fast forward to last May. I submitted to the town for a variance on of the setback requirements on the South and East sides of our property; a 5' variance on each end would allow us to build a 26'x42' garage. Just last month we received word back that the variance was granted! We are now in the process of applying for a "shore lands" permit, because of the proximity to the lake. If all goes well construction should start in late August or early September.
That said - I'm looking for some advice from the GJ crew. I understand that 26' is certainly not the ideal width, however with the setbacks we currently have and existing structures on the property - its what were stuck with.
My two biggest concerns right now are:
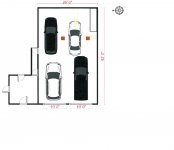
1) Properly planning lift placement. We will be running pex under the slab, which unfortunatly means we will only have one shot to get the placemnet correct. In the image below, I have the front of the lift placed 12' back from the rear wall of the garage, and the exterior post placed 3' from the right wall. The lift will be a John Bean EELR532A symmetric/assym with an overall width of 132" and drive through width of 98"
2) Planning the man door between the garage, the house and the mud room. In the attached image, the 12x12' area north of the garage is the mud room, which will connect the house with the garage. There are two issues which make this difficult; the number of doors in and out of the room, and the elevation change (~4') between the floor of the mud room and the floor of the garage. The door on the West face of the mudroom will be the main entrance to the house, the door on the North end leads into the house, and the first door on the East side leads into the back yard.
I was thinking about a small stair well from the mud room that leads down to a garage level landing. Ideally no doors will open into the garage.
Please feel free to offer comments, suggestions or creative ideas. Id love to hear what the members have to say, and I look forward to updating you as we go!
-Coop
After much consideration, we decided not to build the 26x42 I had originally discussed below. The property we have now will likely appreciate very little, if at all, with the addition of the planned garage, and it truly wasn't the size we were hoping to be able to fit either. The wife and I made the decision to turn the money into other sections of the house that needed TLC, and when finished, either rent or sell the home. Fortunately were in a very desirable area, and should turn a good profit on the home regardless of what we do in the end.
That said, this sounded like a great excuse to renovate our ~380 sq/ft attached single car!
I've left the original plan below, just in case anyone is interested.
Hey Guys,
Ive been on here for quite some time now, but were finally getting around to starting our 26x42' build, and I couldn't be more excited.
A bit of background; we purchased this property 4 years ago and it was a small lot and a home build from a hodge podge of leftover building scraps, Uncle Henry's finds and a child's imagination. A home which also started its life 34 years before I started mine. It was far from what we were looking for in a home (our "list" consisted of 95% new builds and model homes), however it offered something none of the new homes (in our price range) offered; it was a lakefront home.
In addition to the great characteristics listed above, it also offered a small, one car garage. The garage door itself is under 6', making the space usable only for small vehicles - ATVs, motorcycles and small cars. Unfortunately this translates to expensive winter storage for two of our vehicles.
Fast forward to last May. I submitted to the town for a variance on of the setback requirements on the South and East sides of our property; a 5' variance on each end would allow us to build a 26'x42' garage. Just last month we received word back that the variance was granted! We are now in the process of applying for a "shore lands" permit, because of the proximity to the lake. If all goes well construction should start in late August or early September.
That said - I'm looking for some advice from the GJ crew. I understand that 26' is certainly not the ideal width, however with the setbacks we currently have and existing structures on the property - its what were stuck with.
My two biggest concerns right now are:
1) Properly planning lift placement. We will be running pex under the slab, which unfortunatly means we will only have one shot to get the placemnet correct. In the image below, I have the front of the lift placed 12' back from the rear wall of the garage, and the exterior post placed 3' from the right wall. The lift will be a John Bean EELR532A symmetric/assym with an overall width of 132" and drive through width of 98"
2) Planning the man door between the garage, the house and the mud room. In the attached image, the 12x12' area north of the garage is the mud room, which will connect the house with the garage. There are two issues which make this difficult; the number of doors in and out of the room, and the elevation change (~4') between the floor of the mud room and the floor of the garage. The door on the West face of the mudroom will be the main entrance to the house, the door on the North end leads into the house, and the first door on the East side leads into the back yard.
I was thinking about a small stair well from the mud room that leads down to a garage level landing. Ideally no doors will open into the garage.
Please feel free to offer comments, suggestions or creative ideas. Id love to hear what the members have to say, and I look forward to updating you as we go!
-Coop
Attachments
Last edited: