To avoid these ads, REGISTER NOW!

Correct way to pour concrete?

Moosefire66

Well-known member
Joined
Dec 13, 2016
Messages
104
Location
Detroit
After reading the article posted a few days ago about the guy not having rerod in his footers and having them crack after only a week (Sorry if you're reading this) I posed the question to a coworker that does concrete side jobs about footers and pads.

Essentially, he seems to think that rerod or wire mesh doesn't help and isn't worth the money.....

Which begs the question, WTF? I understand that a lot of people here like to not only build, but over build. Hey, to each there own, I'm not much different. However, if I can save money on something that's not needed and put that money to use elsewhere I will

So, is there any actual "science" stating that rods and mesh will help your concrete? I'll be starting my build soon, and could use a definitive answer...

I live in michigan in case the weather has an effect on the answer

Sent from my SAMSUNG-SM-G890A using Tapatalk
 
To avoid these ads, REGISTER NOW!

Layvon

Member
Joined
Jan 25, 2017
Messages
20
What kind of footers are you doing? What is the intent with the concrete?
You can do a nice slow curing concrete to minimize chance of cracking and still get your designed strength. I work for a contractor installing all sorts of concrete. You can hit 5000psi in a week if you want it to (or sooner), or you can hit 3000psi in 28 days depending on what you need out of the concrete.
Mesh will help it strength wise but depending on the mesh it can also leave rust dots if they use steel.. I do t have much experience with fiber mesh.

Where in Michigan are you? I might be able to dig up some mix designs and breaks we had...

Sent from my XT1254 using Tapatalk
 

ms fowler

Well-known member
Joined
Jun 27, 2012
Messages
450
Location
Littlestown, PA _ 6 miles south of Gettysburg
Properly reinforced concrete is a hybrid product--it has better characteristics than concrete alone. As "hefnerconcstructioninc" posted above Concrete is strong in compression, but not in tension ( pulling apart). Adding Rebar---if done properly-- can help concrete's strength in tension. "properly" means proper size, spacing and coverage between the rebar and the ground and the sides of forms.
You wouldn't believe the amount of "science" in concrete reinforcing.
 

Thumper68

Well-known member
Joined
May 16, 2013
Messages
5,134
Location
Duluth MN
Really only 2 constants about concrete that you need to know.

1) no one will steal it
2) it will crack

Rebar and mesh are there to keep cracks from opening up and shifting.

I would never pour a building foundation and slab with out one or the other or both.
 

tjdux

Well-known member
Joined
Feb 4, 2014
Messages
801
Location
Southern Nebraska
There is definitely research into concrete and steel reinforcement and it does help. I imagine some google searching will find solid study results.

http://www.concreteconstruction.net/how-to/construction/reinforcement-for-slabs-on-ground_o

Theres some neat info there. Heres a break down on Wikipedia steel reinforcement page.

Concrete has good natural compression strength. When steel is added it then gives the concrete a much larger amount of tension strength.


Basically non reinforced concrete is really good at setting weight on top of it, ie like a parking lot. A car is mostly a compressive load.

Steel reinforced concrete is much stronger at to resist (and fail) from bending loads. Think of a bridge or possibly soil that sinks a little bit. The steel will help keep the concrete from bending.

Steel will also help keep control joints from heaving and settling uneven.

So basically since a foundation is mostly compressive load the rebar is there to control cracks from seperating. Its really an insurance policy that says the steel will hold the concrete crscks from getting large and making the concrete unusable.

Given its not a huge expense vs the price of failed concrete i would just use it.

Also For example any bridge, road, serious construction uses it. They can't be too wrong.

Sent from my SM-G900V using Tapatalk
 
OP
M

Moosefire66

Well-known member
Joined
Dec 13, 2016
Messages
104
Location
Detroit
Where in Michigan are you? I might be able to dig up some mix designs and breaks we had...

Sent from my XT1254 using Tapatalk

I'm in Sterling Heights, North of Detroit a few miles.

Code here is a footer need only be 6" wide and 18" deep... I plan on having a 12" wide bucket do the digging, and going at least 42" (which is our frost line) but code also doesn't require rebate or anything.

Having NEVER had a flat garage floor in my life, I'm trying to keep this new build flat!

Sent from my SAMSUNG-SM-G890A using Tapatalk
 
OP
M

Moosefire66

Well-known member
Joined
Dec 13, 2016
Messages
104
Location
Detroit
mesh is often poorly installed. Rebar helps prevent displacement enormously. Slab cuts are very important as well.
I'm not sure if mesh is the correct term for what I'm thinking of, but basically a cross hatched steel wire that I've seen in pads.

Sent from my SAMSUNG-SM-G890A using Tapatalk
 

Layvon

Member
Joined
Jan 25, 2017
Messages
20
We're in Oxford. I'll get with some of my flat work guys and see if they have any mix suggestions and if they suggest rebar r not. I imagine rebar would be needed on that big of a footer ( make sure you've calculated yardage, that's definitely overkill for a garage.

Make sure you compact the base material too, if there is a lot of junk soil that doesn't help anything with settling over time..

Guy above me beat me to the compression comment.

Make sure you put joints in it, concrete shinks when curing. It's going to crack. You just want to control where.

And for the love of all things holy put in a drain or two.


Call up barnsco for rebar. Best people around and theyre down by you. They will tie me a 40' x 8' cage and deliver to Indiana in 24 hours
Sent from my XT1254 using Tapatalk
 
Last edited:

Layvon

Member
Joined
Jan 25, 2017
Messages
20
Need to make sure the concrete flows around the rebar for proper engagement. A lot of places require concrete to be vibrated depending on how wet the concrete is.

There is way more to concrete when it comes to construction than people think. Any hack can order a truck and dump it. You do have to know what you're doing and how to effectively do it to get it to look good and hold up. Make sure to have some buddies over to help yo that have dealt with concrete before.

I don't have the hands on experience I wish I had. I just deal with the problems from people that have the experience cut corners

Sent from my XT1254 using Tapatalk
 

Toomanytools?

Well-known member
Joined
Nov 4, 2010
Messages
855
Location
Washington
Moosefire66,

The term is Remesh, or Welded Wire Mesh. 6" x 6" panels. 8' x 20' sheets, don't get rolled it is a pain to lay flat, most common 10 gauge wire.

Already been said but yes wire helps and rebar is crucial in certain buildings, ask any Engineer.

I used wire mesh and fiberglass mesh enforced concrete in my pour also rebar in high stress areas.

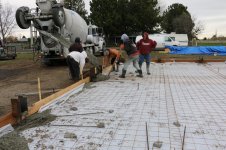
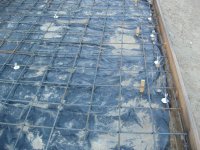
You need to use "Dobies" plastic or concrete blocks that hold the mesh up in the bottom 1/3 of your pour. I used 1 1/2" concrete pavers that I broke into 2x2 squares to hold wire up. The guys will stomp it down so we poured then we hooked the wire to raise it up.
 

Attachments

  • IMG_8401.jpg
    IMG_8401.jpg
    152.3 KB · Views: 228

ard

Well-known member
Joined
Feb 16, 2015
Messages
4,391
Location
Sierra Foothills... California
The incremental cost of #4 or #5 rebar, in a slab budget- or in an overall garage project- is so small, that someone saying "it isn't needed and isn't worth it" would be a huge red flag.

JMHO
 
Last edited:

matt_i

Well-known member
Joined
Mar 14, 2008
Messages
10,752
Location
SE Michigan
If you don't care about the concrete cracking potentially randomly and don't care about the cracks holding together, then I'd eliminate the steel reinforcing to save a few hundred $. However when you pour $30k into a building (on the lower end of many builds) and expect it to last 50 years, in my mind its very cheap insurance against problems that can arise in the compaction and subgrade prep.

I have rebar in my footers, I have rebar in my stem wall and I have rebar in my floor. All turned out excellent in my opinion and I sleep very easy at night without any worries that the foundation of my building will ever be compromised by normal conditions.

The old saw of people looking to cut corners is that "we don't use that and we have never had any problems". When I hear that I go looking for someone else to do the job.
 

Firebird 1

Well-known member
Joined
Mar 11, 2015
Messages
624
Location
Maryland
I am a 4th generation builder. My grandfather and father both never put rebar in footings. Most of the homes I know they built are still standing. ( going back to the late 40's). I remember when I started to work as a very young man, we would not use rebar. However, with 35 yrs experience, most in commercial building, I would and do (and now local code requires) use rebar in all my concrete.
 

Marctrees

Well-known member
Joined
Mar 5, 2015
Messages
6,265
Location
TX/LA border - Toledo Bend
Mesh may be ok in itself, but in reality not, cuz no matter what they do, it ends up at or near bottom of slab.

In most cases anyway.

No matter if they pull it up with a hook while you are watching.

Rebar should be placed on approved design "chairs", readily available where you buy the rebar, NOT on busted up chunks of brick or something else.

Look at slab designs on real live long term projects, often Government owned for example.

Always rebar.

Equally important at how rebar is bent and tied together like floor to footing or "beam" connections.

Must be done in CERTAIN SPECIFIC ways, not just what looks good to Grandma. Marc
 
Last edited:

joes169

Well-known member
Joined
Sep 19, 2011
Messages
663
Location
WI
I posed the question to a coworker that does concrete side jobs about footers and pads.

Essentially, he seems to think that rerod or wire mesh doesn't help and isn't worth the money.....

If your co-worker who does side work is anything like most of the moonlighter's around here, he doesn't care much about how long his work lasts, just how much money he's making. He probably offer's no more than a "tail light warranty", and can't afford to make a job right if it went to heck either. Some of the worst concrete work I've seen done locally is by moonlighter's, as they don't need to build up a good reputation to stay busy,
as it's only supplemental income.


Which begs the question, WTF? I understand that a lot of people here like to not only build, but over build. Hey, to each there own, I'm not much different. However, if I can save money on something that's not needed and put that money to use elsewhere I will

So, is there any actual "science" stating that rods and mesh will help your concrete? I'll be starting my build soon, and could use a definitive answer...

I live in michigan in case the weather has an effect on the answer

Sent from my SAMSUNG-SM-G890A using Tapatalk

As a concrete contractor, I stand behind and warranty every yard of concrete I pour. I use rebar in almost everything we pour, as it generally costs me about $.10 -.15 per sq. foot to use #3 rebar on 36" centers each way, which is about the same cost as microfibers (the most common "Fibermesh" you read about).

I understand when you mention the "overkill" you often see here, it's very prevelent on this site IMO. Lot's of people here think that they need #4 rebar on 12" centers to change oil twice a year in their Honda Accord..........
 

joes169

Well-known member
Joined
Sep 19, 2011
Messages
663
Location
WI
Mesh may be ok in itself, but in reality not, cuz no matter what they do, it ends up at or near bottom of slab.

In most cases anyway.

No matter if they pull it up with a hook while you are watching.

Rebar should be placed on approved design "chairs", readily available where you buy the rebar, NOT on busted up chunks of brick or something else.

Look at slab designs on real live long term projects, often Government owned for example.

Always rebar. Marc


Broken concrete brick have long been accepted for chairing steel in concrete, and still are.

If you want to build to government specs, expect to pay $200 - $300 a square foot for just a shell of a garage, and 5 years to process the paperwork to get it started..........
 

ddawg16

Well-known member
Joined
Jul 11, 2008
Messages
21,005
Location
S. California
I am a 4th generation builder. My grandfather and father both never put rebar in footings. Most of the homes I know they built are still standing. ( going back to the late 40's). I remember when I started to work as a very young man, we would not use rebar. However, with 35 yrs experience, most in commercial building, I would and do (and now local code requires) use rebar in all my concrete.

And way back then they didn't insulate walls....used asbestos and lead and no one wore seat belts.....

As noted above....concrete has great compression properties....but poor tensile strength.

Rebar may not do much good in a 4" slab.....reason being, there is little to no moment....especially if the base is properly prepared.

But...in a footing that is down a couple of feet? Not you have what is in effect a 'beam'. Either the top or bottom can go into tension. The rebar helps prevent it from pulling apart.

And...try building a bridge without it. I bet it would fall under it's own weight without rebar.
 
To avoid these ads, REGISTER NOW!

Marctrees

Well-known member
Joined
Mar 5, 2015
Messages
6,265
Location
TX/LA border - Toledo Bend
joes169 sed - "Broken concrete brick have long been accepted for chairing steel in concrete, and still are."

True. Yes they have been used, and continue to be used.

But by who??

Research it, ..... and think about it.

It certainly may be "good enough", but not "as good" as wire chairs, if no other reason, than the concrete is stronger than average facing brick making material.

Not a deal breaker, I'm just sayin it's the correct way to do it, using engineered proper chairs. Marc
 
Last edited:

joes169

Well-known member
Joined
Sep 19, 2011
Messages
663
Location
WI
Most concrete brick are at least 4000 psi in strength, due to the fact that they are poured into a mold and vibrated at a zero slump, so they can be removed from the mold quickly.

It's not uncommon to see well fired clay brick to exceed 7-8000 psi......


BTW, I've poured footings & slabs on plenty of commercial/industrial/public projects with third party inspection oversight, and I've never been told I can't use the brick for dobies. If it works there, I think it might suffice on light-weight residential hobby garage construction.........
 

dsarge84

Active member
Joined
Aug 14, 2014
Messages
40
Location
Highland, MI
I work in commercial construction and re-steel is used all the time in footings and concrete walls to insure that the foundation system is able to transfer the loads both vertically and horizontally. Obviously the loads are different in a residential structure but I would still advise #4 minimum in a footing tie the foundation together. In a 4" slab with light loading like a car it really isn't needed if the sub-base is prepared correctly. Also brick is perfectly acceptable for positioning re-steel in the middle of the footing. You are probably only talking maybe $200 total for the bar and brick.
 

willymakeit

Well-known member
Joined
Apr 27, 2009
Messages
1,245
Location
Springfield Mo.
They make chairs for mesh and rebar. It's used for reasons mentioned above. Go watch a reinforced slab or wall being demo's. Rebar and mesh works. It all works together mix,placement ,curing ECT.
As a side note put a vapor barrier under your slab with taped and terminated joints. Watch placement of concrete to reduce punctures. This helps tremendously with vapor drive and transmission from below.
Good drainage around your slab with drains and grading is cheap in the long run.
 

n20junkie

Well-known member
Joined
Aug 22, 2010
Messages
538
Location
Grand Island, NY
They don't put rebar in highways and bridges because it looks pretty.

You almost can't have too much of the stuff.

Concrete will crack. What happens after the crack depends on it's internal reinforcement.
 

gorilla

Well-known member
Joined
Dec 13, 2007
Messages
1,656
Most lift manufacturers say that you need re bar in a slab to install a lift safely.
 

TractorJeff

Well-known member
Joined
Dec 8, 2013
Messages
3,309
Location
Elkhorn, WI
We just demo'd a bunch of "farmer" concrete that was cracked all over. Turns out it was FULL of farm junk! Machinery axles, spreader chain, bed frames, you name it, it was in there!
Point being if some dumb farmer in the 30's was smart enough to put steel in concrete that was probably made in a Mixer, then with modern knowledge from past mistakes, its pretty obvious that concrete needs steel in it!
 

GMCGarage

Well-known member
Joined
Jan 31, 2017
Messages
1,264
After reading the article posted a few days ago about the guy not having rerod in his footers and having them crack after only a week (Sorry if you're reading this) I posed the question to a coworker that does concrete side jobs about footers and pads.

Essentially, he seems to think that rerod or wire mesh doesn't help and isn't worth the money.....

Which begs the question, WTF? I understand that a lot of people here like to not only build, but over build. Hey, to each there own, I'm not much different. However, if I can save money on something that's not needed and put that money to use elsewhere I will

So, is there any actual "science" stating that rods and mesh will help your concrete? I'll be starting my build soon, and could use a definitive answer...

I live in michigan in case the weather has an effect on the answer

Sent from my SAMSUNG-SM-G890A using Tapatalk

If you look at the residential codes vs commercial building codes, the amount of reinforcing will vary ALOT.

Bars are for strength or serviceability (cracking). Wall footings usually dont need much for strength, as they are fully supported at their bottom by the soil. Unless you get soft spot it needs to bridge over, usually steel is minimal.

Steel to control cracking is different. Size and spacing of the bar plays into it. Putting #4@12" oc each way might not be the best if the spacing isnt correct. Also, where its at in the slab or beam plays into it. Having it at the bottom of the slab wont help as much as having at the top of the slab.

Subgrade too is critical. Flat, compacted, and well draining is key. Having a concrete truck drive over it and rut it up will lend to problems.
 

lakeroadster

Well-known member
Joined
Jan 19, 2015
Messages
5,166
Location
Central Colorado
So, is there any actual "science" stating that rods and mesh will help your concrete? I'll be starting my build soon, and could use a definitive answer...

Sure there is:

Concrete Reinforcement: Highlighted Material on reinforcement

Use Reinforcing to Stop Cracking

Since you bring up science... As previously mentioned, the sub-grade prep is equally as important, arguably even more important, than the reinforcing steel. There's testing you can have performed to confirm proper compaction. Here's some information on that:

Proctor Compaction Testing of Sub-Grade Material

Good luck on your project. :thumbup:
 
Last edited:

Jeepster04

Well-known member
Joined
Jun 25, 2013
Messages
3,100
Ive not read all of the comments so someone may have touched on this/posted a link that explains it. You need to understand the basic concepts of concrete and steel to understand where steel is needed and why. Concrete cracks.. Its just something that it does. As the concrete cures it contracts and then you get shrinkage cracking. This is the reason for control joints in a pad/slab.

So if a slab is continuously supported (best case scenario) then no, you shouldnt need any reinforcement in the slab at all. Place control joints in the slab to control shrinkage cracking and move on. And if you did have settlement under a slab then where do you place the steel within the pad? Its not thick enough to place two layers of steel in the pad so if the steel is near the bottom of the pad its going to be useless in some instances but in other instances it will be useful, depends where the settlement is in the pad.

You cant just say that its useless to place steel in all concrete b/c its NOT. YOU NEED STEEL IN CERTAIN INSTANCES. The case with the footing, that could very well just be a shrinkage crack. It could be settlement that placed a moment in the footing. If the crack is larger at the bottom than in the top then its most likely a settlement issue BUT. There isnt even a load on the footing yet so it 'shouldnt' be a settlement issue. If that footing was just laying out in the yard with no load on it, it shouldnt crack from settlement! Since the footing doesnt have control joints its most likely going to get some shrinkage cracking and yes, steel would help 'control' the shrinkage cracking. There is more to this than just saying yes steel is always needed and no steel isnt needed.

If the footing is completely supported with no settlement of the soil under the footing then yes, steel is 'technically' NOT needed. Is it going to give you some insurance with minor settlement of the soil under the footing and help control cracking, YES. But again, it all depends on where the steel is placed! If two runs of #4 is placed near the top of the footing thats going to be useless.. To do it correctly you need at least 4 runs of steel with vertical bars spaced at whatever spacing. Two runs of steel near the bottom of the footing and two runs of steel near the top with ~2" of cover over the steel.. That would be a stout footing.

That dudes footing wasnt wide enough anyway. A footing that narrow will not distribute the load properly.. Maybe if youre on bedrock...
 

Jon_E

Well-known member
Joined
Aug 19, 2015
Messages
575
Location
Southwestern Vermont
The absolute best thing you can do when preparing for a concrete pour (note I said preparing) is to make sure your subgrade is compacted as much as reasonably possible. Compact it until you don't think it could possibly get any harder and then do it again. Footings should always have steel reinforcement. My own house and garage have 2, #4 bars, 6" on center, and 3" off the bottom of the footing. Unless subject to extreme loads or expansive soils, that's usually enough.

For my slabs, I used 6x6 mesh (10 gauge) in the house, plus fiber. That's on a heavily compacted subgrade and 12" of crushed stone, also compacted. The garage was overkill, 6x6 mesh (6 gauge) sitting on Lotel Mesh-Ups (plastic chairs) plus fiber. Sitting on 4 feet (yep, feet) of compacted crushed stone backfill. Plus it's a 6" slab.

I can't think of any reason not to put some kind of reinforcement in concrete.
 
OP
M

Moosefire66

Well-known member
Joined
Dec 13, 2016
Messages
104
Location
Detroit
OP....I don't think you mean a 6" wide 18" think footer! What would you place atop of a 6" wide footer?
If I can find it I'll post a picture. I'm 90% sure it only needed to be 6" wide


Sent from my SAMSUNG-SM-G890A using Tapatalk
 

6768rogues

Banned
Joined
Nov 28, 2007
Messages
4,524
Location
Western NY
As already said, steel bars are strong in tension and weak in compression. Concrete is strong in compression and weak in tension. When steel bars are used they are placed on the tension side of the concrete. Between columns, a slab will be in compression on top and tension on the bottom, so steel bars go near the bottom. A cantilever is the opposite, so the bars go near the top. Wire mesh will work similarly, but generally us used to hold the concrete together and in the same plane after it cracks.
Many areas have soil that will bear the weight of a building such as a garage without a footer. However, it costs money to test the soil and do the design. Consequently, in our area rather than doing soil testing and designing a system, they simply use a footer twice the width of the wall and it works without any testing or calculations as long as the soil is undisturbed.
 
Last edited:

wssix99

Well-known member
Joined
Mar 2, 2011
Messages
5,162
Location
Chicago, IL
So, is there any actual "science" stating that rods and mesh will help your concrete? I'll be starting my build soon, and could use a definitive answer...

For floors - yes, there is a science. The American Concrete Institute convenes a committee regularly and publishes a paper with design guidelines for slabs-on-grade.

Footers are different and require geotechnical engineering as they are highly dependent on the local soils. Often, for residential purposes, your local building office will have standard footing designs that they prefer to use in your area.


Which begs the question, WTF? I understand that a lot of people here like to not only build, but over build. Hey, to each there own, I'm not much different. However, if I can save money on something that's not needed and put that money to use elsewhere I will

There are calculations/math and best practices to figure everything out. Yes, concrete is strong in compression and steel in tension, but those forces show up in different places and express themselves differently in footers, highways, driveways, garages, house slabs, barn floors, etc. - so it all depends on what you are building.

All concrete cracks. Typically, for a garage floor, you will need control joints to contain the cracking that will happen. (mesh, no mesh, rebar or no rebar) So, the first step is to figure out the layout of your floor, where you can stand those control joints, and how far away they need to be spaced. Everything else from there is academic. (You can put so much rebar in the floor that you can skip the control joints all-together, but it requires a lot of steel and is very expensive. I did this for a section of my basement floor and it worked out great.)

Mesh works the same as rebar, except (as noted above) it's much harder to place and it gives a much smaller cross section of steel in the slab. (This cross section is what is used for the calculations of how much reinforcement you would need to meet whatever objectives you set.)
 

matt_i

Well-known member
Joined
Mar 14, 2008
Messages
10,752
Location
SE Michigan
OP....I don't think you mean a 6" wide 18" think footer! What would you place atop of a 6" wide footer?

A pretty common "trench foundation" for a garage around here is 8" wide x 42" deep. I have a couple of coworkers that built their shops like that.
 

Fcvapor05

Well-known member
Joined
May 4, 2014
Messages
1,079
That's hard to believe a 6" wide footer..... I'll look forward for that picture. Thx.

He's taking about the absolute minimum requirement for the perimeter footer on a detached garage floor slab which is maybe 6" thick at most. Not for the structure of a house or anything else.
 
To avoid these ads, REGISTER NOW!
Top Bottom