To avoid these ads, REGISTER NOW!

Costs of building???

gmgrunt

Well-known member
Joined
Jun 23, 2009
Messages
66
Location
mid Michigan
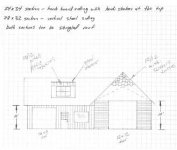
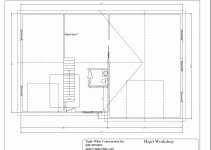
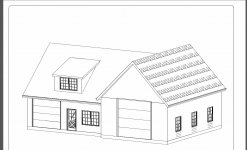
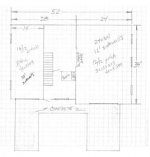
Hello all, I'm looking for some info on building costs and what to expect. I sent a diagram off to the Morton people for a building that has a right wing of 24 wide x 34 deep with 12/12 scissors truss for lift room and a left side that would tee into the right side with a size of 32 deep x 28 wide with 10/12 attics truss to create a building 52 long and 34/32 deep. Anyway I proposed hardi board horizontal siding on the right side and hardi board and batten on the left side, shingled roof, concrete floor a couple of garage doors and 5 windows scattered through out.

Morton's quote.......$125k WHAT are you kidding me????

I'm looking for some of your prices you have paid for your buildings and what can a person expect for a price per sq ft approxmation.


What is the current price for concrete? my footprint is 1712 sq ft. what does flatwork cost?


Thanks, Jeff
 
To avoid these ads, REGISTER NOW!

rktinc

Well-known member
Joined
Nov 25, 2007
Messages
387
Location
Midwest/USA
We have two 40x60 Mortons. One built in 1990 and the other 12 years later. The cost doubled in that time. I will say that Morton is a Rolex level building in materials as well as personnel. They cut no corners in material, paint quality, and crew personnel in our opinion. We could have saved 30% of so with a local contractor or another budget line building but have had 20 years of perfect use out of our machine sheds. You have upgraded from their normal metal finish buildings which would add significant costs. I would price a stick built with local contractor to compare.
 

Krodad

Well-known member
Joined
Mar 25, 2006
Messages
304
Location
Iowa
You're doing a few things there that really add to the cost quite a bit, even more than having that "M" on your building...kind of like a green tractor...just gonna cost more.

The siding is quite a variance for them, and frankly, I would probably avoid the hardi panels on a pole building. They require almost PERFECT substrates or they will crack when fastening. I'm wondering if by asking for this they had to default to adding OSB sheething just to install the hardi panel (?)

The trusses are also an expensive option, but maybe more than that alone is the pitch. I just built a 36x56 with a 6/12 pitch. When I asked what it would cost to go to an 8/12, it really jumped a crazy number mainly because of labor. A slick 6/12 roof is nothing to screw around with...an 8/12 or steeper now requires footholds and a lot more time involved in installation.
Now, what did NOT cost hardly anything extra was to go a couple more feet in wall height, so I went from 12' to 14' wall height for almost no extra charge...about 300 bucks if I remember.

For that size of building, and the roof pitches you mentioned, have you considered SIP walls and roof? IF you are going to insulate anyway, it would make a lot of sense. The roof pitches you mentioned lend themselves well to a ridge beam and SIP panels. Then you can loft however you want and get a lot of bonus room up high.
 

Krodad

Well-known member
Joined
Mar 25, 2006
Messages
304
Location
Iowa
I'd figure just shy of $10k for an insulated concrete floor if you went with 2" XPS insulation and 5" deck.
 

Krodad

Well-known member
Joined
Mar 25, 2006
Messages
304
Location
Iowa
just re-read your post...somehow I missed that this is a T'd building. More SF than I thought and more complex roof. Sorry...add another 50% to that floor cost for sure.

I wanted to do an "L" for my new building here, but after 20 years with my previous "L" shaped shop, I decided I never wanted to mess with the snow and leaf dump that always happens in the low pressure area in the L. Love the way they look, hate the dead zone.
 

jmiller_2308

Well-known member
Joined
Nov 16, 2013
Messages
561
Location
Shakopee, MN
Jeff, I'm not familiar with Morton but all in you are sitting at about $73 sqft which does seem a tad high from what my research said. RPH's quote comes in at just under $30 sqft (assuming $62000) which is consistent with my research.

So what I've seen in my research is costs should be $20 to $40 sqft and up to about $60 for very nice finishing. Numbers will very by location, demand, etc. Also consider that odd shapes and extra height will add cost.

Fast forward to me wanting to add an addition and the first bid I got came in at $140/sqft!!! This was with attic trusses and stucco but no electric and nothing finished in side. That guy went away and came back with two different bids but even by simplifying things significantly he was still over $120/sqft. DANG!

I talked to a number of other builders and everybody thought the first guy was "a bit high". I was also talking to the guy that was going to need to clear some trees for me and he said that he was seeing a lot of the builders getting a lot more expensive of late now that the housing market has recovered and the cheap guys have been weeded out. Greed????

I am now waiting on numbers from another builder. I started by showing him what I wanted and he thought my $30,000 budget for 825 sqft ($36/sqft) was easily doable but he couldn't give me numbers until his drafting guy formalized things so he could complete bids.

The drafter also thought my budget was doable when he started drawing but when he dropped the plans off and I asked him again if it was doable he had changed his mind to think that it would likely come in at $60000 or about what Jeff saw for his first bid. How the heck can you miss a guess by 100%????

Jeff, may we both get a xmas present of a bid that is somewhat closer to reality.
Jeff
 

Kevin54

MEMBER EMERITUS
Joined
Jan 12, 2005
Messages
29,341
Location
Urbana, Ohio
A good buddy of mine just built a 52'x60'x 14' high pole building, with 6" concrete floor for $24g's total cost. That was the company building it and he didn't have to do a thing. The company was out of Indiana.
 

Kevin54

MEMBER EMERITUS
Joined
Jan 12, 2005
Messages
29,341
Location
Urbana, Ohio
attachment.php


attachment.php


attachment.php


It has 16' ceilings and not 14' ceilings. I was wrong on that. And I went back and checked and it was $27,000 total. This is the company that built it.

Ft Recovery Lumber Company
Telephone 419-375-4166
 

jomobco

Well-known member
Joined
Nov 12, 2010
Messages
436
Location
Denver, CO
I was just under $30 sq' finished. Concrete 5" thick with rebar, insulation, wired, lighted, skinned inside and out, 3 big doors and 2 small.
 

cleveman

Active member
Joined
Oct 9, 2013
Messages
43
Location
zentral Iowa
People around here are advertising $9750 for a 2 car garage. I'm not sure what size a 2 car garage is. If it is a 24x24, then that works out to $17/sf.
 

bad12jr

Well-known member
Joined
Apr 11, 2012
Messages
111
Ill have $10500 in my 24x36 12' high. With electric, 6" 4000 psi concrete, walk door, 18x10 insulated door and lights. By time its said and done complete finished inside I'll be in it $12000.

The only labor I payed was the concrete and that was $650. So I figure it'd be another $6-7000 labor if I had payed someone to do it all.

Sent from my DROID RAZR HD using Tapatalk 2
 

RPH

Well-known member
Joined
Dec 17, 2006
Messages
4,190
Location
Michigan Thumb
That was the quote for cement only. The building was purchased from DIYpolebarns, 30x72x12', 2 insulated 10' overhead doors, man door, 1' overhang on all 4 sides.
We built it with a little purchased help. Cost of building $12600. All told I will have $20,000 in the building.
 
Last edited:

NUTTSGT

Super Moderator
Staff member
Joined
Sep 14, 2009
Messages
51,119
Location
Northern Central Ohio
You're doing a few things there that really add to the cost quite a bit, even more than having that "M" on your building...kind of like a green tractor...just gonna cost more.

The siding is quite a variance for them, and frankly, I would probably avoid the hardi panels on a pole building. They require almost PERFECT substrates or they will crack when fastening. I'm wondering if by asking for this they had to default to adding OSB sheething just to install the hardi panel (?)

The hardi-board along with the shingles has probably added quite alot to the quote.

Are you capable of doing any of the work yourself ? That will save you some cash.
 
To avoid these ads, REGISTER NOW!
OP
G

gmgrunt

Well-known member
Joined
Jun 23, 2009
Messages
66
Location
mid Michigan
I can do alot of the work...the current buildings I have I built,but this is being built 700 miles away from my primary home, so I would like it done when I move. :(
 

Diesel Dan

Well-known member
Joined
Jul 21, 2013
Messages
2,460
Location
TN
A good buddy of mine just built a 52'x60'x 14' high pole building, with 6" concrete floor for $24g's total cost. That was the company building it and he didn't have to do a thing. The company was out of Indiana.

Dang, wish I'd have know about that!
 

Arps

Well-known member
Joined
Nov 7, 2013
Messages
5,739
Location
Indiana
Morton was by far my highest estimate. They guy that came to do it even told me he would be quite a bit higher than everyone else and really couldnt convince me that his materials or building would be much better than anyone else.

Im not sure where in Michigan you are located, but here is who Im using. Ive visited a couple of their buildings and so far I am really happy with them.
http://www.pacemakerbuildings.com/index.php
 
OP
G

gmgrunt

Well-known member
Joined
Jun 23, 2009
Messages
66
Location
mid Michigan
A little update here... I talked to some local builders in my area and asked for quotes. The plan they proposed was 2x6 walls stick built for a straighter wall to apply the hardi board siding to.

So my quote for the building was about 71k, this is like I said 2x6 walls with 12/12 scissors with a 6/12 inside on the 24x34 side and 10/12 attic trusses and a shed dormer on the 28x32 side. Unfinished inside, steps and rough plumbing for office/bathroom. Hardi board with shakes in the gable on the on side with hardi board and batten on the 28x32 side, 30 yr architectural shingle. with concrete aprons in front of each garage door.

It works out to about $41 sq/ft. with no electric or insulation. Does this seem reasonable?

For the life of me I still can't figure how Morton bid this project at $125k...$54,000 more.

I need to go out and compare the siding options costs, curious how much the hardi is compared to vinyl siding. Jeff

Pics are small...sorry. tech challenged. :)
 

Attachments

  • garage page 1.jpg
    garage page 1.jpg
    9.9 KB · Views: 207
  • garage page 2.jpg
    garage page 2.jpg
    14.3 KB · Views: 190
Last edited:

greatlaker

Member
Joined
May 27, 2013
Messages
12
Why the Hardi board requirement?
My shop is steel and from the outside looks nice.
Are you building in a residential/zoned area?
 
OP
G

gmgrunt

Well-known member
Joined
Jun 23, 2009
Messages
66
Location
mid Michigan
I have been out looking at some of the vinyl options, some of the nicer vinyls and vinyl shakes are pretty nice looking. Might have to rethink the hardi board route. here are some better pics.
 

Attachments

  • garage floorplan.pdf
    23.4 KB · Views: 21
  • garage1.pdf
    71.1 KB · Views: 9

Kevin54

MEMBER EMERITUS
Joined
Jan 12, 2005
Messages
29,341
Location
Urbana, Ohio
Here you go Grunt...I'll help you out

attachment.php


attachment.php


attachment.php


attachment.php
 

Attachments

  • gmgrunt1.jpg
    gmgrunt1.jpg
    129.5 KB · Views: 161
  • gmgrunt2.jpg
    gmgrunt2.jpg
    145.2 KB · Views: 160
Last edited:

Kevin54

MEMBER EMERITUS
Joined
Jan 12, 2005
Messages
29,341
Location
Urbana, Ohio
GRUNT....check this thread out. http://www.garagejournal.com/forum/showthread.php?t=8044 The first couple of pages may be a little boring, but you get into the meat of it on page 3.. This is basically what you have, only mirror imaged.

Oh, and BTW.....Drop Roger a PM, and I would imagine that he would fill you in on prices. Roger did a lot of the work himself, and location also determines price too, but he may be able to give you a ballpark figure. Just make sure that when you start, to make a thread on the build.

And ANOTHER BTW.....Welcome to Garage Journal. We hope you hang around, and show us all of your progress.

Glad I could help.
 
Last edited:

Kevin54

MEMBER EMERITUS
Joined
Jan 12, 2005
Messages
29,341
Location
Urbana, Ohio
GRUNT....One other thing you can do.....go to www.carterlumber.com and under projects, they have a package building price, and they also have a project building area where you can plug in the size of building you want. In your case, you could price out two packages of the size you want, and it would give you a ballpark price, minus concrete and foundation.

Hold on, and I'll find the links for both for you.

Here is one link for packages http://www.carterlumber.com/projects/garages

Here are the pole barns, custom and packages http://www.carterlumber.com/projects/pole-barns

But like I said, with a package, you will have to price out two packages to get the garage you want, then it will still cost some more for additional lumber to tie the two roof directions together.
 
Last edited:

Diesel Dan

Well-known member
Joined
Jul 21, 2013
Messages
2,460
Location
TN
All I can say is Carter screwed up my barn package.
Both local locations are a PITA.
 

Kevin54

MEMBER EMERITUS
Joined
Jan 12, 2005
Messages
29,341
Location
Urbana, Ohio
Not a problem Grunt. Just make sure that when you start building, that you keep all of us informed, and your camera batteries are charged up. :thumbup::thumbup:
 
To avoid these ads, REGISTER NOW!
Top Bottom