To avoid these ads, REGISTER NOW!

Crawl Space Question

jmac0331

Member
Joined
Feb 8, 2024
Messages
9
Hello,

I am new here. I have a massive crawl space in the home I am purchasing. At first, I would like to install some flooring in the space left of the white door and all the way up to where the wall changes (bottom left corner of the picture). The space is 24x15. My question is, can I attach my header boards to the first two piers closest to the white door?
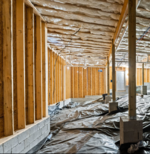

Crawl space.png
 
To avoid these ads, REGISTER NOW!

mike93lx

ALLIANCE MEMBER
Joined
Dec 9, 2013
Messages
37,753
Location
Richmond, VA
First, I would properly encapsulate it and Move the insulation out of the floor and into the walls.

If the sides of the piers are all in line, you could probably run a beam along the side and then hang the joists off of it, my only concern would be side loading them. You would lose height but putting the floor on top should solve for that.

How about pouring a floor instead?

That's a wild crawl space. Feels like at that point, you just dig a little deeper and make a basement
 
OP
J

jmac0331

Member
Joined
Feb 8, 2024
Messages
9
First, I would properly encapsulate it and Move the insulation out of the floor and into the walls.

If the sides of the piers are all in line, you could probably run a beam along the side and then hang the joists off of it, my only concern would be side loading them. You would lose height but putting the floor on top should solve for that.

How about pouring a floor instead?

That's a wild crawl space. Feels like at that point, you just dig a little deeper and make a basement
The end goal is to have a basement. I need the first section floor installed for storage and workshop space. I plan to install flooring from the first row of post to the second row and dig some. The red clay will be slow moving. The only other plan I have is too install the bathroom near the white pipe.

Are you saying I should insulate the walls first? What else nneds to be done to encapsulate the space?
 

mike93lx

ALLIANCE MEMBER
Joined
Dec 9, 2013
Messages
37,753
Location
Richmond, VA
The end goal is to have a basement. I need the first section floor installed for storage and workshop space. I plan to install flooring from the first row of post to the second row and dig some. The red clay will be slow moving. The only other plan I have is too install the bathroom near the white pipe.

Are you saying I should insulate the walls first? What else nneds to be done to encapsulate the space?
Encapsulating is sealing the floor. Usually thick plastic that gets glued to the piers and walls to stop moisture from getting into the space via the dirt.

Insulating the walls and air sealing will make the crawl part on the conditioned enevlope of your house and will control temp and moisture much better
 

billconner

Well-known member
Joined
Jul 20, 2021
Messages
6,971
Location
Thousand Islands NYS
If you build a wood framed floor over the vapor barrier on dirt, you are creating another crawl space. So the vapor barrier should be sealed and the foundation walls under the new floor insulated, probably rigid foam. Code offers several options for how that crawl space is kept dry. I'd choose the one that basically requires a supply and return for conditioned air
 

Notgrownup

Well-known member
Joined
May 5, 2014
Messages
5,953
Location
Snow Hill NC
What part of the country are you in? What about humidity, drainage? Looks like you are on a hill lot ??? Encapsulated or ventilated area, is the room going to be climate controlled? Are you thinking of having the floor at the level like in the picture? If it’s climate controlled and the floor vents to the crawl space it might help… preventing humidity will be key.
 

Attachments

  • IMG_0683.jpeg
    IMG_0683.jpeg
    2.1 MB · Views: 47
Last edited:

jack stand

Well-known member
Joined
Feb 29, 2012
Messages
3,346
Location
Lakes Region Maine
Something looks funny with your block and pier elevations.
The piers appear to be at the door sill elevation while about 6' to the left of the door they drop 8". Not that it's a big deal, it's just a strange situation that (with what little we can see) is unordinary.
 
To avoid these ads, REGISTER NOW!

billconner

Well-known member
Joined
Jul 20, 2021
Messages
6,971
Location
Thousand Islands NYS
On Mike's comment, definitely insulate walls, but if properly conditioned, the insulation under first floor could remain for acoustic isolation. Of course you could move it to walls - if it fits - and replace above if noise is a problem. I'd just put new in walls. I don't know where this is so don't know if you can achieve the code required insulation in what looks like 2x6 walls.

Of course seal what looks like vents to exterior.
 
OP
J

jmac0331

Member
Joined
Feb 8, 2024
Messages
9
What part of the country are you in? What about humidity, drainage? Looks like you are on a hill lot ??? Encapsulated or ventilated area, is the room going to be climate controlled? Are you thinking of having the floor at the level like in the picture? If it’s climate controlled and the floor vents to the crawl space it might help… preventing humidity will be key.
This house will is in NW Arkansas, built on a hillside. I have to check for vents on my next trip out. Eventually two thirds of the room will be finished and have heat/air. Everything from the the second row of peirs right will stay crawl space (I don't want to dig). The plastic on the ground is two layers 4 mil. As far as drainage, the crawl space is pretty dry (dusty). There is a little discoloration on two of the cement blocks because the gutters didn't direct water from the house. That's my first fix.
 
OP
J

jmac0331

Member
Joined
Feb 8, 2024
Messages
9
If that door at the far side is a regular 6'8" tall door, this "crawl space" is taller than any basement I've ever had.
It is a huge crawl space if I dug it out there's a total of 1775 sq feet down there.
 

finn

Well-known member
Joined
Mar 27, 2005
Messages
16,317
Location
The UP, God's country
The last picture clarifies things. If you do excavate, you will likely have to pour new, deeper footers under the support posts.

I would probably pour a new footer all the way across the building and lay block to keep the un-excavated fill from migrating down the slope, then build a stud wall to separate your new room, and pour a floor.

Consider making a temporary access hole through the wall, depending on outside wall covering, to shovel the unwanted dirt out.

You may also have to modify the perimeter footing if you go deeper with the interior.

I wonder what they were thinking when they built th house. Perhaps there’s a stone under the dirt that they didn’t want to jackhammer or blast out to put a proper basement in.
 

egdede

ALLIANCE MEMBER
Joined
Dec 20, 2009
Messages
2,098
If I am understanding right, you will be able to enclose massive cabinets on the right side. They could be walk-in, with yet another shorter section of cabinet deeper in (following the slope of the hill). Finally, when you get to the 3' height, you can build slide in lumber storage.

I live on a hill and I did the same, The 'cabinet area' now houses HVAC equipment. Central air and heat in my 100 year old house was a fair exchange for the loss of storage space. I also did the same but in reverse under my wooden front porch stairs. But those shelve are tetrised and blocked off with a wall of tubs (Tetris like) as I work elsewhere in my basement.
 
OP
J

jmac0331

Member
Joined
Feb 8, 2024
Messages
9
Where I live it's the standard. I'm happy they have a door. Most of them don't. Honestly I think the real reason is the cost. The POA says If you wanna you call it a room there has hvac running to it and obivously egress windows. All the hvac is in the ceiling above the garage.
 

Notgrownup

Well-known member
Joined
May 5, 2014
Messages
5,953
Location
Snow Hill NC
With some creativity you can have a shitload of space available for work and storage. I would say keep the shorter head space for tool and miscellaneous storage and maybe a workbench and the taller space for floor space and rolling tool box or workspace Area.
 

NUTTSGT

Super Moderator
Staff member
Joined
Sep 14, 2009
Messages
51,059
Location
Northern Central Ohio
Before I started in there, I would make sure there's a good footer tile in the outside of the wall.

I could be wrong, somebody will chime in, I thought the egress windows were only required for a sleeping room/bedroom.

Need HVAC, will a mini split cover that detail ?

I would dig some test holes around the walls y piers to see how deep they are. Measure down from the bottom of the floor joist, they are the consistent standard for the project.
 

billconner

Well-known member
Joined
Jul 20, 2021
Messages
6,971
Location
Thousand Islands NYS
I could be wrong, somebody will chime in, I thought the egress windows were only required for a sleeping room/bedroom.
I believe you're correct. It's also based on the egress being up stairs and through the house. This has direct access to exterior.

I still think insulating the crawlspace/basement walls, being sure the space is sealed from the dirt, and conditioning the space is no. 1 priority
 

NUTTSGT

Super Moderator
Staff member
Joined
Sep 14, 2009
Messages
51,059
Location
Northern Central Ohio
Looking at the pictures on the computer vs phone, it does look way better and nice place to start with.

You need to come up with a plan to finish the area and I would finish it all out. It may take you a few years to do and if you could do it yourself, you'll be money ahead.

I'd be digging it out and pouring concrete. Create several layers as I imagine you have a stepped foundation. The upper section would be fine for storage with a lower ceiling height. If you want it all the same height, you'll have to do some underpinning with the concrete work.


BTW, 0331, Jarhead ?
 
OP
J

jmac0331

Member
Joined
Feb 8, 2024
Messages
9
Looking at the pictures on the computer vs phone, it does look way better and nice place to start with.

You need to come up with a plan to finish the area and I would finish it all out. It may take you a few years to do and if you could do it yourself, you'll be money ahead.

I'd be digging it out and pouring concrete. Create several layers as I imagine you have a stepped foundation. The upper section would be fine for storage with a lower ceiling height. If you want it all the same height, you'll have to do some underpinning with the concrete work.


BTW, 0331, Jarhead ?
Yes 96-2000 USMC 2/2 and Security Forces. I think we'll get the first area flooring in the first area, we'll lay-out the bathroom and kitchen so the plumbing we'll be sorted and then we'll design the rest. I really want a hidden wall leading to my future gun room something small with a safe and work bench.
 

i4ni

Well-known member
Joined
Jan 23, 2010
Messages
1,015
Don't know what part of the country you're in but I've never witnessed a crawl space like that before. For all practical purposes a basement would have made more sense unless I'm missing something.
 
To avoid these ads, REGISTER NOW!
Top Bottom