Hello, I browsed and searched but I could not find a definite answer for this one.
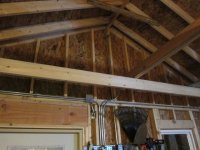
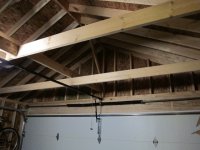
I have an 18'(wide) x 22' garage, and I am wondering if I can use the above area for storage. I do not have much experience with the terminology of things, but I will try my best.
It has a 6/12 gable roof w/ 2x6" rafters 16"oc
Every 4' oc there is a cross tie that is a 2x6"
I would like to put some storage above the door areas of the garage.
I do not plan to put anything heavy up there, but it would be nice to put seasonal stuff/camping gear / etc
I am not sure about the terminology, but I was thinking I could get 2x6"s and span them from above the door, to the first cross tie. Matching the 16" spacing of the studs. And then put plywood over that. That would give me a 16x4' shelf across the front of the garage. Similar to how the garage door opener was hung.
In the rear the same thing, but it is only a 2 foot span so it would be a 2x16' shelf.
So I am wondering can I do this, or do I risk the roof collapsing / death / etc.
If I can do this, should I use joist hangers off of the cross tie?
Should I attach the cross tie to the rafters?
Would it be possible to do more of the "attic" the same way?
Thank you!
I have an 18'(wide) x 22' garage, and I am wondering if I can use the above area for storage. I do not have much experience with the terminology of things, but I will try my best.
It has a 6/12 gable roof w/ 2x6" rafters 16"oc
Every 4' oc there is a cross tie that is a 2x6"
I would like to put some storage above the door areas of the garage.
I do not plan to put anything heavy up there, but it would be nice to put seasonal stuff/camping gear / etc
I am not sure about the terminology, but I was thinking I could get 2x6"s and span them from above the door, to the first cross tie. Matching the 16" spacing of the studs. And then put plywood over that. That would give me a 16x4' shelf across the front of the garage. Similar to how the garage door opener was hung.
In the rear the same thing, but it is only a 2 foot span so it would be a 2x16' shelf.
So I am wondering can I do this, or do I risk the roof collapsing / death / etc.
If I can do this, should I use joist hangers off of the cross tie?
Should I attach the cross tie to the rafters?
Would it be possible to do more of the "attic" the same way?
Thank you!