Innovate1
Well-known member
Starting wiring. Main panel location is fixed by feed in floor.
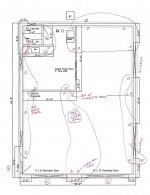
Please give me feedback and suggestions on my attached plan. Panel is 100A, 24 space. I noted outlets (technically receptacles) as "0", Lights as "L". I only included some lights. The main lighting for the larger areas is not worked out yet - would welcome suggestions on that too. 30 x 40 x 14' ceiling. The bath and sink area has an 8 x 8 mezzanine at 8' - the lights there are LED recessed pucks. The outdoor lights are 3.5" wall mount boxes so get a better seal that a full size box. The one by the man door will be under a canopy in the soffit. I drew circles around what I am thinking for each circuit.
Only showed 120V receptacles. Receptacles are at 54" to the bottom of the box to be above tool boxes and 4' material. I don't have any 240V equipment now but may in the future so added a couple boxes I can make high current and/or 240V. One might become an RV plug in. A few things that went into that are that all receptacles have to be GFCI and within easy reach. So the high GDO has to have a lower GFCI and I chained it to others in the area that are lower. Cord reel is ceiling mount.
Box above panel is going to have 1" conduit in wall to panel and extend out of wall so I could add surface conduits as needed.
Building will get various use. Some light wrenching on cars, mowers, etc. Woodworking, possible bridgeport or CNC mill. Some sheet metal forming/punching. Small RV.
The area next to the panel will have some network and low voltage stuff with a dedicated receptacle.
I grouped all the bath together with one of the shop sink receptacles. The other is on a different circuit in case we want to put a refrigerator or microwave on them.
I didn't alternate receptacle circuits - perhaps I should in case I have a couple large loads in the same area.
What size boxes should I use for the two boxes that may get who knows what added later?
HVAC may be one or two circuits depending on if I go with furnace/AC or heatpump.
Please give me feedback and suggestions on my attached plan. Panel is 100A, 24 space. I noted outlets (technically receptacles) as "0", Lights as "L". I only included some lights. The main lighting for the larger areas is not worked out yet - would welcome suggestions on that too. 30 x 40 x 14' ceiling. The bath and sink area has an 8 x 8 mezzanine at 8' - the lights there are LED recessed pucks. The outdoor lights are 3.5" wall mount boxes so get a better seal that a full size box. The one by the man door will be under a canopy in the soffit. I drew circles around what I am thinking for each circuit.
Only showed 120V receptacles. Receptacles are at 54" to the bottom of the box to be above tool boxes and 4' material. I don't have any 240V equipment now but may in the future so added a couple boxes I can make high current and/or 240V. One might become an RV plug in. A few things that went into that are that all receptacles have to be GFCI and within easy reach. So the high GDO has to have a lower GFCI and I chained it to others in the area that are lower. Cord reel is ceiling mount.
Box above panel is going to have 1" conduit in wall to panel and extend out of wall so I could add surface conduits as needed.
Building will get various use. Some light wrenching on cars, mowers, etc. Woodworking, possible bridgeport or CNC mill. Some sheet metal forming/punching. Small RV.
The area next to the panel will have some network and low voltage stuff with a dedicated receptacle.
I grouped all the bath together with one of the shop sink receptacles. The other is on a different circuit in case we want to put a refrigerator or microwave on them.
I didn't alternate receptacle circuits - perhaps I should in case I have a couple large loads in the same area.
What size boxes should I use for the two boxes that may get who knows what added later?
HVAC may be one or two circuits depending on if I go with furnace/AC or heatpump.