
Hello everyone - welcome to my 25x40 detached garage build. I'm starting this thread to document the process and solicit input from everyone to make the project a better, more useful space for our needs.
Background
We live in Connecticut and have been in our house 5 years. Our existing 2 car attached garage is getting tight for 2 kids, a workshop, and 3 cars (so far). I like tinkering with cars and assorted home/hobby projects, so I'd like the garage section of this to be a versatile workshop as well as have storage for multiple cars. Daily drivers will go in the attached garage, and the projects will go in the new detached garage. Here is a picture of my current project:

We are in the planning stages for a detached structure which will have a garage/workshop upstairs, and pool/guest house in the walkout basement. Below are some renderings of the exterior:
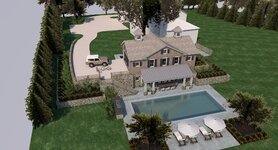

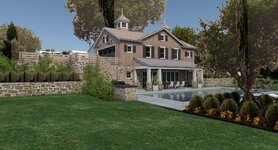
The reason we've combined it all into one structure is that we're restricted by zoning rules on lot coverage - it's a stretch to even add this 1,000sqft footprint shown below. We have plenty of space on our 2ac lot to build both a poolhouse and garage separately, but unfortunately we don't have the available lot coverage per the zoning rules.

Building it will require additional driveway leading to the new garage, relocation of propane and septic, and a bunch of retaining walls. The retaining walls are required because of zoning rules on accessory building height. In order to stay within the allowable height, we need to bring the average grade around the house up and make the poolhouse a basement.
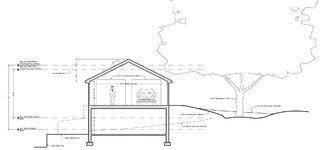
Unfortunately, the height restrictions will also force the garage walls to be 7' 4" with a vaulted ceiling to 12' 7" at the bottom of the ridge beam. This means I probably wouldn't be able to fit most full-size 2-post lifts, and even with a low-rise or portable lift, it would need to be centered on the 40' wall to take advantage of the added ceiling height of the cross gables.
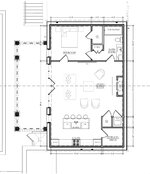
The pool/guest house layout is below. It's setup to be livable for our parents or guests to stay in for medium-term (1-3mo) stays while still keeping an open floorplan for use as a poolhouse.
We're going to apply for the special permit required to exceed allowable coverage soon, and assuming we get the permit, we would then go ahead with bidding out the job to general contractors. With all the extra site work (septic relocation, retaining walls, driveway, etc.), upstairs garage, elevated construction costs where we live, and the fact that we're essentially building a 1,000sqft house, our architect is estimating that this will be a $1mm+ project. Would be great to hear feedback on that figure. We don't have the time to GC this ourselves unfortunately, so it will be a tough decision when the time comes given that it is definitely a negative return on investment if we ever sell the house.
We would love to hear feedback or critiques on the design - this is just the best concept we could come up with. Any other tips or advice are welcome.
Background
We live in Connecticut and have been in our house 5 years. Our existing 2 car attached garage is getting tight for 2 kids, a workshop, and 3 cars (so far). I like tinkering with cars and assorted home/hobby projects, so I'd like the garage section of this to be a versatile workshop as well as have storage for multiple cars. Daily drivers will go in the attached garage, and the projects will go in the new detached garage. Here is a picture of my current project:
We are in the planning stages for a detached structure which will have a garage/workshop upstairs, and pool/guest house in the walkout basement. Below are some renderings of the exterior:
The reason we've combined it all into one structure is that we're restricted by zoning rules on lot coverage - it's a stretch to even add this 1,000sqft footprint shown below. We have plenty of space on our 2ac lot to build both a poolhouse and garage separately, but unfortunately we don't have the available lot coverage per the zoning rules.
Building it will require additional driveway leading to the new garage, relocation of propane and septic, and a bunch of retaining walls. The retaining walls are required because of zoning rules on accessory building height. In order to stay within the allowable height, we need to bring the average grade around the house up and make the poolhouse a basement.
Unfortunately, the height restrictions will also force the garage walls to be 7' 4" with a vaulted ceiling to 12' 7" at the bottom of the ridge beam. This means I probably wouldn't be able to fit most full-size 2-post lifts, and even with a low-rise or portable lift, it would need to be centered on the 40' wall to take advantage of the added ceiling height of the cross gables.
The pool/guest house layout is below. It's setup to be livable for our parents or guests to stay in for medium-term (1-3mo) stays while still keeping an open floorplan for use as a poolhouse.
We're going to apply for the special permit required to exceed allowable coverage soon, and assuming we get the permit, we would then go ahead with bidding out the job to general contractors. With all the extra site work (septic relocation, retaining walls, driveway, etc.), upstairs garage, elevated construction costs where we live, and the fact that we're essentially building a 1,000sqft house, our architect is estimating that this will be a $1mm+ project. Would be great to hear feedback on that figure. We don't have the time to GC this ourselves unfortunately, so it will be a tough decision when the time comes given that it is definitely a negative return on investment if we ever sell the house.
We would love to hear feedback or critiques on the design - this is just the best concept we could come up with. Any other tips or advice are welcome.