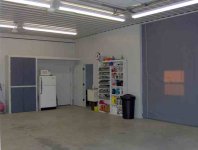
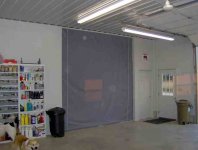
I have something similar. I have a 30' x 60' that is divided off at 2/5 - 3/5's (if that makes sense) - I have 24' x 30' of shop space and 36' x 30' of storage space (3 bays.) I have a solid divider wall from the back wall up to about the middle, then 11' of roll-up curtain, then another 42" or so of wall with a walk door in it. The whole building is insulated the same, R19 walls and R30 attic, but I wanted to have the shop space divided off most of the time for easier heating and cooling, and keeping messy jobs over there as much as possible. When needed, the curtain rolls up very easily.
I have a 75k Modine Hot Dawg that will keep the entire building toasty, but cooling the whole thing is a bit harder. This time of year, I keep the thermostat set on 50°F over on the shop side, and the garage side will get down into the lower 40's at times. The solid portions of the divider walls are insulated to R11, as is the bathroom and utility closet that extends from the divider wall into the rear of the third garage bay.
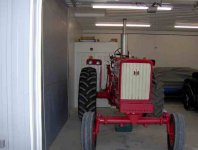
Here are a few pictures that should help explain. Sorry there seems to be a tractor in the way in the last one.