To avoid these ads, REGISTER NOW!

Dan's 30' x 40' Pole building rebuild

manwithtools

ALLIANCE MEMBER
Joined
Aug 24, 2015
Messages
14,211
Location
Lebanon, TN
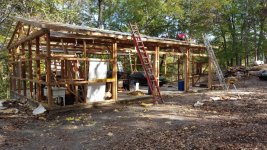
I've been in this house for about 10 years and the detached 30 x 40 pole style building is actually what attracted us to this property. My wife was an avid wood turner at that time and we wanted this extra space. Life got in the way and we never used the building like we thought we might.

It was poorly constructed and became mostly storage of **** until a week ago. I hired a young contractor and asked him to reconstruct the whole building to make it look more like a garage and less like a pole building.

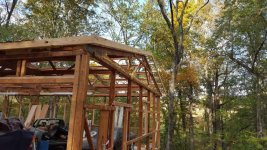
I ended up doing all the framing except for the new overhangs.

Last week we tore off all the old red metal with plans to replace it with gray metal that matches the house along with stone that will be installed next week that matches the house up the hill.

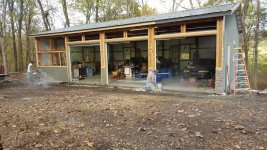
This is the start of the project and some pictures to show the progress. We've decided to install 3 new 9' x 8' overhead doors with Liftmaster 8500 openers and 5 new windows 32" x 54". It's going to have insulated doors, windows and 3/4" rigid foil faced foam under the metal with all the seams taped.

Last photo shows the new framing complete.

I'm hoping to heat this in the middle Tennessee area with a 65,000 BTU Reznor unit heater in short order. It will likely end up with a 2 post lift and a 5hp compressor.
 

Attachments

  • 20151016_073016.jpg
    20151016_073016.jpg
    149.2 KB · Views: 30
  • 20151020_144904.jpg
    20151020_144904.jpg
    152.4 KB · Views: 30
Last edited:
To avoid these ads, REGISTER NOW!
OP
M

manwithtools

ALLIANCE MEMBER
Joined
Aug 24, 2015
Messages
14,211
Location
Lebanon, TN
On Monday the doors, windows and wall metal will go up. Added some overhangs on the ends to make it look less like a pole building. Added Stone to match the house.
 

Attachments

  • 20151020_163316.jpg
    20151020_163316.jpg
    149.1 KB · Views: 23
  • 20151102_142433.jpg
    20151102_142433.jpg
    152.4 KB · Views: 29
Last edited:
OP
M

manwithtools

ALLIANCE MEMBER
Joined
Aug 24, 2015
Messages
14,211
Location
Lebanon, TN
Added some more progress pictures, time to take care of out side grading, inside electrical. Also need to complete the parking pad next to the man door.
 

Attachments

  • 20151105_063206.jpg
    20151105_063206.jpg
    154.1 KB · Views: 29
Last edited:

Disney

Well-known member
Joined
Dec 20, 2010
Messages
304
Location
Murfreesboro, TN
Looking great!!!

I'm in Murfreesboro. I use two 100K BTU Nat. Gas heaters to heat my shop. I think you'll be wanting more heat than that Reznor can put out. Only time will tell though!
 

CNGsaves

Well-known member
Joined
Sep 26, 2012
Messages
13,233
Location
KS and OK
Looks great . . . Re-Done :thumbup: . . . plus it looked pretty nice before when red !! ;)

Tell us what insulation levels you are doing in wall and ceiling for the planned Reznor 65K Btu heater. I'm guessing that is natural gas ??

With proper insulation, I'd say you'll be alright in mild climate in TN.
 
OP
M

manwithtools

ALLIANCE MEMBER
Joined
Aug 24, 2015
Messages
14,211
Location
Lebanon, TN
Looking great!!!

I'm in Murfreesboro. I use two 100K BTU Nat. Gas heaters to heat my shop. I think you'll be wanting more heat than that Reznor can put out. Only time will tell though!

WOW! I'm optimistic that 65K will do it. It's 30 X 40 with 3/4" aluminum faced EPS with all seams taped. I think it will actually be pretty tight from an air infiltration standpoint. Not a real high R value with the 3/4" but it will not be heating up all the cold metal, just the air.
 
Last edited:
OP
M

manwithtools

ALLIANCE MEMBER
Joined
Aug 24, 2015
Messages
14,211
Location
Lebanon, TN
Looks great . . . Re-Done :thumbup: . . . plus it looked pretty nice before when red !! ;)

Tell us what insulation levels you are doing in wall and ceiling for the planned Reznor 65K Btu heater. I'm guessing that is natural gas ??

With proper insulation, I'd say you'll be alright in mild climate in TN.

Insulation is foil faced 3/4" EPS with all seams taped with aluminum tape. Supply will be LP. To far out in the boonies for NG.
 
To avoid these ads, REGISTER NOW!

don long

Well-known member
Joined
Mar 31, 2012
Messages
8,864
Location
southern california
I just read through your thread Nice remodel

I think it will be nice when the inside is ready to share with us

I'm in for the long run

Don
 
OP
M

manwithtools

ALLIANCE MEMBER
Joined
Aug 24, 2015
Messages
14,211
Location
Lebanon, TN
Thanks guys. I've got some features coming. I may need a little help with drainage due to the previous owners ignorance. I'll update this with more information once I figure out how to deal with the moisture our current unusual weather patterns are causing.

The previous owner could have solved this whole issue with one more course of block on the foundation of this building - I'm so frustrated right now it's not within the realm of description.
 

Bib Overalls

Well-known member
Joined
Dec 4, 2006
Messages
3,318
Location
Jonesboro, Arkansas
Another 4" on the block wall would have made a big difference. From what I can see you should be able to run a drain across the front. That additional row, about 95 blocks would have cost about $200 for the block and mason and an additional 30 yards of fill. Don't think you can get a pro too dig out, form up, and place the concrete for that. So, yes you have every right to be pissed.

Any chance you can have the flat area in front of your shop graded with a drainage swale?
 
OP
M

manwithtools

ALLIANCE MEMBER
Joined
Aug 24, 2015
Messages
14,211
Location
Lebanon, TN
Another 4" on the block wall would have made a big difference. From what I can see you should be able to run a drain across the front. That additional row, about 95 blocks would have cost about $200 for the block and mason and an additional 30 yards of fill. Don't think you can get a pro too dig out, form up, and place the concrete for that. So, yes you have every right to be pissed.

Any chance you can have the flat area in front of your shop graded with a drainage swale?

No good way to grade the area in front of the shop as there is a large ledge of rock right in the middle of that area about 10 feet out from the doors.

I presently have deck drain installed across half of the front of the building (installed 10 years ago when we first moved in), I need to complete the installation across the entire front face of the building.

Hopefully this will prevent the water from soaking under the slab as I suspect it is doing today. This situation is so typical of everything the previous owner did to this property. They built it themselves and nearly everything they did fell short of proper execution - in most cases just to save a few dollars. I have now totally redone the HVAC and plumbing, most of the electrical and remodeled every room of the entire house. The shop was last on the list of rebuild projects and of course it's another example of cutting corners.
 

Attachments

  • nds-pro-series-channel-drain-250x188.jpg
    nds-pro-series-channel-drain-250x188.jpg
    6.5 KB · Views: 29

cbacres

Well-known member
Joined
May 28, 2010
Messages
5,998
Location
SW Florida
Like your redo. Your place sounds like mine when we bought, took us years to fix the nickel and dime short cut the PO took.

What did you end up doing for drainage?

Updat us with some pics.
 
To avoid these ads, REGISTER NOW!
Top Bottom