To avoid these ads, REGISTER NOW!

Debating 40x64 orientation on property…could use some input.

Shoester

Well-known member
Joined
Jan 9, 2014
Messages
318
Location
Kansas City
I’ve settled on a location for my building, but now I’m being indecisive on the building orientation.

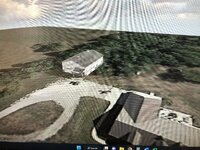
This will be a hobby shop, primarily working on farm equipment, doing some wood/metal working, and general tinkering. The major advantage of going with a door on the gable end is the ability to back my truck and trailer into the building and close the door…but not sure how often I’d use that feature. Due to the sharp drop in grade, the further I build into the trees the more fill I will need to bring up to grade. The building with doors only on the eave side will require far less site work.

Any thoughts?
 

Attachments

  • 552E7B49-5808-4464-A3CA-F47DC066B41D.jpeg
    552E7B49-5808-4464-A3CA-F47DC066B41D.jpeg
    1.2 MB · Views: 177
  • 66A2E0B7-530D-4544-9C25-4F97B22F50F9.jpeg
    66A2E0B7-530D-4544-9C25-4F97B22F50F9.jpeg
    1.2 MB · Views: 178
To avoid these ads, REGISTER NOW!

racecougar

Well-known member
Joined
Jan 26, 2021
Messages
5,180
Location
Missouri
Doors on the gable end often require moving stuff out of the way or more open unused space in order to use them. That said, you know your usage of the building better than any of us.
 

jack stand

Well-known member
Joined
Feb 29, 2012
Messages
3,354
Location
Lakes Region Maine
Will you be doing a frost wall foundation (limiting your exterior fill) or slab on grade?

I prefer the access with the doors on the eave (lower picture #2)
If you're truck and trailer wants are just a covered parking space..... and you did a frost wall across the back (wooded) side, a lean to across the back with the truck on the existing grade looks like very little trees to remove. ???
How much fall in the grade is there from the front and about 60' into the woods?
Of course the cost of a foundation/retaining wall may be more than just some additional fill but you'd have the best of both options.
 

zmotorsports

ALLIANCE MEMBER
Joined
Oct 20, 2009
Messages
21,454
Location
Northern Utah
I like the position of #2 more but have to ask which way is north? Personally, I HATE having the doors on the West or South sides as I like to work with the shop doors open in the warmer months and hate the sun penetrating into the shop and heating it up significantly.

My current shop faces North and I looked long and hard for this place to find a property that faced North for the above reason. Granted here in northern Utah we probably have more snow to contend with than you but that is a tradeoff I am willing to make to have the sun unable to penetrate into the shop the other 9+ months of the year. My last shop faced East and it was a close second as far as direction facing, other than on weekends in the morning when I had to keep the shop doors closed until around noon.
 
OP
S

Shoester

Well-known member
Joined
Jan 9, 2014
Messages
318
Location
Kansas City
Will you be doing a frost wall foundation (limiting your exterior fill) or slab on grade?

I prefer the access with the doors on the eave (lower picture #2)
If you're truck and trailer wants are just a covered parking space..... and you did a frost wall across the back (wooded) side, a lean to across the back with the truck on the existing grade looks like very little trees to remove. ???
How much fall in the grade is there from the front and about 60' into the woods?
Of course the cost of a foundation/retaining wall may be more than just some additional fill but you'd have the best of both options.

I will be doing a frost wall foundation. There's a 4' drop from the front of the building to the back in orientation #1. I've had quotes for dirt-work to bring the entire site up to level for a true pole foundation, and that was ~$13k. My quote for a full frost wall foundation was ~$16k, so it seemed like a no-brainer to spend the extra money to have a 'real' foundation.
 
OP
S

Shoester

Well-known member
Joined
Jan 9, 2014
Messages
318
Location
Kansas City
I like the position of #2 more but have to ask which way is north? Personally, I HATE having the doors on the West or South sides as I like to work with the shop doors open in the warmer months and hate the sun penetrating into the shop and heating it up significantly.

My current shop faces North and I looked long and hard for this place to find a property that faced North for the above reason. Granted here in northern Utah we probably have more snow to contend with than you but that is a tradeoff I am willing to make to have the sun unable to penetrate into the shop the other 9+ months of the year. My last shop faced East and it was a close second as far as direction facing, other than on weekends in the morning when I had to keep the shop doors closed until around noon.
Great input, thanks. North is to the left of the pictures...the camera viewpoint is looking East, North East. Doors in position #2 are facing due West.
 

u2slow

Well-known member
Joined
Nov 20, 2011
Messages
3,612
Location
BC
My door is on the gable end, facing east. 20x38ish inside. I have a 14' OH door, and that won't fit under a 11' eave height.
 

jack stand

Well-known member
Joined
Feb 29, 2012
Messages
3,354
Location
Lakes Region Maine
I will be doing a frost wall foundation. There's a 4' drop from the front of the building to the back in orientation #1. I've had quotes for dirt-work to bring the entire site up to level for a true pole foundation, and that was ~$13k. My quote for a full frost wall foundation was ~$16k, so it seemed like a no-brainer to spend the extra money to have a 'real' foundation.
So back to your truck/trailer, are you just looking for sheltered parking?
With your foundation and orientation #2 along with -4' grade situation you could have a nice tall truck lean to on the back. There's no reason why you couldn't close in the walls and be on concrete eventually. 👍
 
OP
S

Shoester

Well-known member
Joined
Jan 9, 2014
Messages
318
Location
Kansas City
So back to your truck/trailer, are you just looking for sheltered parking?
With your foundation and orientation #2 along with -4' grade situation you could have a nice tall truck lean to on the back. There's no reason why you couldn't close in the walls and be on concrete eventually. 👍
Yeah, I think you are on to something - bonus is that it's out of sight and my wife won't be able to see whatever else I park back there.

Only issue is accessibility, it will be difficult due to the property line fence ~50' to the north to maneuver my truck and 30' gooseneck behind the building. A weekend with the chainsaw might open up some possibilities though! Thanks for your feedback.
 

dcg9381

Well-known member
Joined
Jun 20, 2018
Messages
11,917
Location
Austin, TX
Only you can make the final decision...however I would vote for number 2.
Joel
That's my vote too. Porch faces the house. It doesn't look like this is going to be a "drive through" building so might as well get the maximum number of doors on the ingress / driveway side.
 

WNYflyer

Well-known member
Joined
Sep 13, 2009
Messages
2,124
Location
Lockport, NY
I like #2 also but if it was me I would think about rotating it counter clockwise to perhaps get a better view from the house of open doors in the garage. Of course highly dependent on the house set-up and driveway access, etc.
 
To avoid these ads, REGISTER NOW!

jack stand

Well-known member
Joined
Feb 29, 2012
Messages
3,354
Location
Lakes Region Maine
Yeah, I think you are on to something - bonus is that it's out of sight and my wife won't be able to see whatever else I park back there.

Only issue is accessibility, it will be difficult due to the property line fence ~50' to the north to maneuver my truck and 30' gooseneck behind the building. A weekend with the chainsaw might open up some possibilities though! Thanks for your feedback.
Put very good lighting in the shed and back it in.
You'll be an expert after half a dozen times learning where to have the rig sitting before you start backing in. 👍
(and make it 14' wide😆)
 

jives

Well-known member
Joined
Jan 4, 2013
Messages
2,811
Location
Central NY
The comments regarding #2 are spot on. We built in a similar way with a porch facing the house. The porch gets a huge amount of use and was worth it even though we had to cut down the size of the garage. The sun comments are also spot on. Our overhead doors face East and when the sun is coming into the shop in the morning it is blinding with lots of shadows. Doors have to be shut.
 

sz0k30

Well-known member
Joined
Feb 12, 2014
Messages
886
Location
SE Michigan
I have a 32 x 48 pole barn. Due to my property I could only orient it to put 2 doors on the gable end. For me its a poor setup & a pain in the ****. I have 4 cars, so depending on what I want or have to do, I always wind up moving cars just to move other cars. If I had the ability I would have rotated it 90* so I could have put 4 doors on the eave side and just deal with one car at a time. Would have made life SO mush easier.
 

crazylunker

Well-known member
Joined
Sep 2, 2014
Messages
198
Location
Connecticut, Trumbull
#2 for me as well, for me it would give a better (out of site) location behind the shop for future/parts projects

If the grade is lower in the rear I would also consider a full length extension of the roof as it would make a great trailer or motorhome covered parking area with the extra height and privacy.
 

Jackfre

Well-known member
Joined
Dec 26, 2010
Messages
4,414
Location
N CA
I would also consider solar orientation for the building. I added solar to my shop on an 8/12 pitch faced a couple points off S and the place runs with no electric bill.
 

kwb

Well-known member
Joined
May 1, 2009
Messages
1,781
Location
PNW
40' direction is just a bit short for big RV's and for that reason alone - I say #1. Not everyone is into having a fleet of cars so being useful (marketable) to both car guys and guys that have tall toys (RV's, boats) or even just a long race trailer that they want to keep inside.

With #1 it does look like you could pull the building forward a bit and still have the loop to be able to drive around with a trailer and avoid some of the fill work.

I would also move the covered porch off the gable end and onto the eve side past those doors.

Doing that would also still leaves room for a 16x40 loft/mezz area at the far end of the shop
 
OP
S

Shoester

Well-known member
Joined
Jan 9, 2014
Messages
318
Location
Kansas City
40' direction is just a bit short for big RV's and for that reason alone - I say #1. Not everyone is into having a fleet of cars so being useful (marketable) to both car guys and guys that have tall toys (RV's, boats) or even just a long race trailer that they want to keep inside.

With #1 it does look like you could pull the building forward a bit and still have the loop to be able to drive around with a trailer and avoid some of the fill work.

I would also move the covered porch off the gable end and onto the eve side past those doors.

Doing that would also still leaves room for a 16x40 loft/mezz area at the far end of the shop

That's a good point. If I do go in the #2 direction, I'm going to be expanding the width to 44' so that I can get my gooseneck trailer inside if needed. A cursory google search indicates that width may support most big RV's, but definitely not all.
 

gearhead1

Well-known member
Joined
Oct 14, 2013
Messages
1,935
Location
NC
I’d prefer #2 without question.

When I built mine, I put the shop on a higher part of the property and put the big roll up doors facing downhill. That way, when it rains, the water is not going toward the big doors, instead the water goes away from the doors.
 

CraigStu

Well-known member
Joined
May 22, 2014
Messages
4,053
Location
Blacksburg, Va
I like #2 also. Realizing codes vary by area but our experience when we added a bay to a garage may apply to yours. The ground sloped down to the rear. We started thinking floor height should match the existing 2 car floor height. But that limited how far back we could go. We did concete footer and block up to about 2ft above the floor. I don't know how they would ever know but the code said if the slab floor surface is more than 2 ft above the original ground level then the slab would need to be supported by piers. The builder said I wouldn't even want him to get a quote for that. So for you, doing your #1 design could mean a lot more than just extra fill around the outside.
 

Maxcustody

Well-known member
Joined
Oct 26, 2021
Messages
1,466
Location
West Virginia
I put my doors on the gable end. Sometimes I have to shuffle things around but no big deal, it’s not a race so who cares. However I have a similar situation as you. Placing it the way we did, my low corner was about 6’ low, lot’s of shale to build up and pack. However it would not really work with doors on the 60’ side in relation to the house and other things that I did not want to move; The house generator and propane tank. It is nice being able to back in the truck with a trailer and still have plenty of room.

However as others have stated, only you can make the decision that in the end works best for you. Good luck.

5D660871-873E-4075-9B7D-9159A7C5680B.jpeg8423E9AB-4544-477F-8143-93A1B98D9080.jpeg8CEAB559-CE9F-4091-8046-CD8DA7069F3B.jpeg
 

OX1

Well-known member
Joined
Aug 6, 2012
Messages
157
Location
Jackson, NJ
I have a 32 x 48 pole barn. Due to my property I could only orient it to put 2 doors on the gable end. For me its a poor setup & a pain in the ****. I have 4 cars, so depending on what I want or have to do, I always wind up moving cars just to move other cars. If I had the ability I would have rotated it 90* so I could have put 4 doors on the eave side and just deal with one car at a time. Would have made life SO mush easier.

One thing you can't typically do with doors on the eave side, is load up a trailer and tow rig inside. (I'm 50' on gable end, but this still would not fit if door(s) were on eave). Just having to check tire pressure on 15 tires, it's so nice to do it inside the night before, a long tow/offroad trip. One thing I did do was put doors on both ends, so it minimizes middle wasted space.

2014-06-26_15-00-22_557.jpg

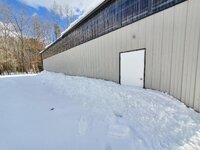
Downside, is being Snow'd out of man doors here and there. :) (and you can see snow knocked off my light over the door). Someday, will make a small overhang on that side.
20210220_133749.jpg
 
To avoid these ads, REGISTER NOW!
Top Bottom