To avoid these ads, REGISTER NOW!

Deciding where to place pole building

wmonroe

Well-known member
Joined
Oct 5, 2006
Messages
229
Location
Near Pittsburgh, PA
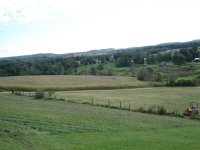
I'm going to have a pole barn built this spring but am having a hard time deciding on where to put it on the property. I am somewhat limited by the layout of the property. The flat area to the left of the house is not large enough to fit the building i want and to the right of the house would be perfect but there is such a beautiful view that direction i hate to block it with the barn. i know this is a dificult question to answer looking at pictures but i'm hoping through discussing it something will 'jump' out at me.
Planning to build a 40x60 with a overhang along the 60' side to park my trailer under.

I sort of painted in where i was thinking of putting the barn on this first picture, the black would be driveway and the red would be the barn.


12-17-1152.jpg


12-17-1142.jpg


Looking for suggestions, thanks.
 
To avoid these ads, REGISTER NOW!

Falcon67

Well-known member
Joined
Jun 11, 2009
Messages
18,371
Location
Merkel, TX
Had to ref your house build to get the orientation. Probably where you drew it is a decent spot. Get a sat photo from Google Earth and play around with it maybe. Put some native trees and bushes on the house side of the barn in a random pattern to blend it into the landscape.
 

larry_g

Well-known member
Joined
Apr 28, 2007
Messages
16,899
Location
oregon
To me that looks to be between the house and the road and on the blind side of the house. Security would be my concern there. Is this to be a shop, animal barn or just storage? How near is that to your electrical feed and can you tap into it at that point?. I see a hay field across the drive. Are you taking tilled land out of production? Would a spot near the house be better for leaving the hay field making money for you?

lg
no neat sig line
 
OP
W

wmonroe

Well-known member
Joined
Oct 5, 2006
Messages
229
Location
Near Pittsburgh, PA
Had to ref your house build to get the orientation. Probably where you drew it is a decent spot. Get a sat photo from Google Earth and play around with it maybe. Put some native trees and bushes on the house side of the barn in a random pattern to blend it into the landscape.

Never messed with google earth, can I just zoom in and then save the picture to my computer? Sounds like a great idea.


To me that looks to be between the house and the road and on the blind side of the house. Security would be my concern there. Is this to be a shop, animal barn or just storage? How near is that to your electrical feed and can you tap into it at that point?. I see a hay field across the drive. Are you taking tilled land out of production? Would a spot near the house be better for leaving the hay field making money for you?

lg
no neat sig line


Yes it would be between the house and the road. Security is a concern of mine also but it is quiet rural area with neighbors that watch out for each other. Main use will be storage, two tractors and a couple implements, jeep wrangler, trailer parked under the overhang along the back, maybe hay if i bale some next summer. It is taking away land that the neighbor alternates corn/beans in, however this is a small piece of that and i would like to turn the rest of the area around the barn to hay field that i could cut/make myself.

Thanks, this is the stuff i'm looking for, keep it coming.
 

Charles (in GA)

Well-known member
Joined
Jan 11, 2006
Messages
12,489
Location
50 mi south of Atlanta
Get the image you want to save, sized, centered, etc, and click "file" then from the drop down box, select "save" and then another box appears and select "save image" and the image you are looking at can be saved as a .jpg file. Also ctrl+alt+S does this.

Charles
 
OP
W

wmonroe

Well-known member
Joined
Oct 5, 2006
Messages
229
Location
Near Pittsburgh, PA
Here are more pictures to help understand the layout.

These are of my proposed barn location.

9-17-115.jpg


9-17-117.jpg


9-17-118.jpg


These two are standing where the house is now and looking away from the driveway. This is where i originally though i would put the barn but i would have to extend the driveway through the back yard and the barn would block a lot of the view this way. Not a deal breaker but i love that open area over there.

6-11-106.jpg


6-11-107.jpg


And here is the google earth shot with me doing a terrible job of drawing the house, driveway, property lines (in red) in.:dunno:

PropertyLayout2.jpg
 
Last edited:

prd2hnt

Active member
Joined
Nov 30, 2005
Messages
41
Location
Kennard, NE
That's a long way from the house. If you need something from the shed it'll be a hike to get there.

Brian
 

Kevin54

MEMBER EMERITUS
Joined
Jan 12, 2005
Messages
29,341
Location
Urbana, Ohio
9-17-118.jpg


If it were mine, I would build it either where the pile of dirt is, or just a smidge towards your keyboard from there. Your money shot is the view from sitting on your front porch. If you run utilities, you want to take the shortest distance. That would be from the house to the barn. If the ground is not flat to your liking, a large dozer can take care of that. You also want convenience to the house and visa-versa. If the barn is closer to the road, it could be an invite for thieves. They could be in and out before you could ever get a plate number.

As far as blending in, add a partial brick wall to the front of the barn with possibly a covered porch. Make it a pleasing place to sit in the summer with the doors open and take in that view from the top of the hill.

And with it backed up to the woods, you will also have a windbreak to a certain extent.
 

Attachments

  • barn.jpg
    barn.jpg
    74 KB · Views: 25
Last edited:

egads74

Well-known member
Joined
Sep 1, 2008
Messages
87
Nice property... I too would place it up in that dirt pile. The view from your home to outdoors is lost at your current garage. so placing it in that view will not take much more away. I would hug that tree line at the rear. Thinking that a rear hse patio view may be lost... It is still a limit loss.
I think the current distance from hse to proposed is too far... you will need new shoes as you will do that run a zillion times. I also think it looks mis-placed out there... security issues and all. Mine is 100 feet away and I notice the distance on every lap.
The rule of thumb for bldings placement is aligned or 90 degrees. for example rear of home and front of barn make a straight line. Building should be squared to each other as that is what looks best.
Consider septic and well existance in plan... is a bathroom in the future with a long run to hse.
Consider north side is coldest in door placement. Is number of doors allowed an issue. My town only allows 3 doors on a garage... Can build 2 garages of each 3 doors... did not want the warehse look... Consider not opening doors to road so folks cant look in in a drive by. (I would face current garage doors w/ new garage doors)
Consider sun movement to doors and pavement and snow melting...
Consider drainage... Highest part of land is best as nothing flows into it...
Placement down below puts the new garage directly in the view to your place. Focus is to a bldg versus your home... not bad if a nice new england style barn w/ cupola... however an eye sore if a metal shed... sorry morton... The wrong color shed amplifies this effect.
I would consider distance from driveway... more cost of more blacktop and more of the land is covered. Distance from electric?
Also the view from the barn could be better when above....
I would do a 2 story...
Think of how you will use this bldg... it may give a better answer...

Cut and paste a bldg into your pics.
 
To avoid these ads, REGISTER NOW!

royalton10

Well-known member
Joined
Oct 19, 2007
Messages
247
Location
Lancaster, Ohio
I would put it behind house toward the tree line. Your road marks a sharp left just past your driveway. If behind the house, you would not see much of barn unless the driver is looking over their shoulder once they navigate the sharp left in road if traveling in that direction.

Good luck in your building research and potential location(s).

You have a great looking house. Keep the view and save yourself some shoes and headaches. Avoid the lower barn location.

Merry Christmas!
 

larry_g

Well-known member
Joined
Apr 28, 2007
Messages
16,899
Location
oregon
And here is the google earth shot with me doing a terrible job of drawing the house, driveway, property lines (in red) in.:dunno:

PropertyLayout2.jpg

Just a thought looking at this picture. In the future would there be a possibility of dividing the property along the fence line between the light and dark colored fields? That would put your shop on the other side. I also have to be in the thought of putting it near where the dirt piles are northwest of the house.

Now if the building is to truly be a hay and tractor storage with a dirt floor then I could see your putting it where you originally planned. If you foresee farm animals in the future then for sure have it down the hill.

So a shop/garage goes near the house. A barn in the farming sense goes down the hill. So as others have said/asked "What is the purpose of this building?"

lg
no neat sig line
 

willyrocket

Member
Joined
Jan 1, 2010
Messages
11
yes, I am jealous, please adopt me.......


:thumbup::thumbup::thumbup::thumbup:


I would rather have this than win the lottery.
 

Attachments

  • dude.jpg
    dude.jpg
    65.4 KB · Views: 13

domecreek

Well-known member
Joined
Jul 9, 2011
Messages
53
Looking at the aerial view I would go with egads74 suggestion and stick it where the dirt piles are located.
 
OP
W

wmonroe

Well-known member
Joined
Oct 5, 2006
Messages
229
Location
Near Pittsburgh, PA
Thanks for the replys. I've attached another google earth print to show the garage i would like to build, in 2-3 years, next to the house and also shows how the driveway is at most about 80' from the tree line (property line). This limits me as a 40' building, 15' overhang, and 20' set back puts me very close to the driveway and i'm worried if i move it farther west (west in the picture) that there is too much slope to make it practical.

The building will have a concrete floor but will be equipment storage, tractors and implements, maybe hay if i cut/bale myself, probably park my Wrangler inside it so my wife can park in the attached garage, and the gooseneck trailer will go under the 15' overhang. I'm sure i'll add other junk inside also. Was planning a 12'w x 14' tall door on one end and a 12'x12' on the other with one 36" man door. No windows but will have translucent siding at the top 2' on the side without the overhang to allow natural light in.

Haven't decided yet on electric but if i do add electric i might just have a separate service run to it.

The location i have proposed is about 300' from the house, i measured it today and i didn't seem bad but i don't know which is why im asking.

PropertyLayout3.jpg
 

Bib Overalls

Well-known member
Joined
Dec 4, 2006
Messages
3,318
Location
Jonesboro, Arkansas
From everything you have posted so far I would recommend moving the building up closer to the wood line.

You are going to want electric service. Enough for some security lights, interior lights, battery chargers, and basic corded power tools.
 

royalton10

Well-known member
Joined
Oct 19, 2007
Messages
247
Location
Lancaster, Ohio
With your gooseneck trailer, I would look to having doors and driveways on both ends. That way you can drive straight thru. Same way if doing a lean to added to one side.

You will get lots of ideas and suggestions. This site will give you a better building for sure.

Enjoy!

Doug
 
To avoid these ads, REGISTER NOW!
Top Bottom