

laurie71
Well-known member
TL/DR version: planning deck ~10' x 15' + two 10' x 5' "wings" and need to pull permits; looking for information on code requirements and/or advice on construction. Plans below for 2x6 @ 16 OC framing set on concrete block pads on grade.
On to the details:
My wife wants a greenhouse and a little patio/deck put in. I bought a greenhouse and planned to place it next to an existing shed, with a concrete patio on the other side to the shed. However, I had a large Ash tree taken down in that location and the stump is too large to dig out without disrupting the shed. It's ground down to below grade, but I don't want to put the greenhouse over top of it and eventually have a sink-hole under it!
So the plan is to move the greenhouse over about 10' and build a floating wood deck in between and across the front of the two buildings. Since the deck is floating, I'll be able to move it to address any subsidence from the stump rotting away over the years. So the deck will be designed/built to sit on grade.
The deck needs to be as close to grade as possible (so it doesn't get in the way of entry to the buildings). I was planning to run 2x6 joists set on concrete block pads set on gravel for framing, decking over top of that.
I just found out my county permitting office wants me to pull both zoning and building permits for all this :-/ I didn't think they required either for a free-standing shed-type outbuilding or non-attached deck.
So, now I have to produce drawings and pull permits and I have no knowledge of what code requires on the deck. So, hoping for some education from the GJ!
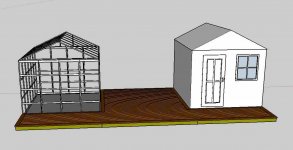
I drew up a plan in SketchUp so my wife could see what she'd be getting and I could work out the deck framing details. The deck as shown is about 10' wide between the buildings and about 17' deep. The wife wants the back edge of the deck pulled forward a couple feet so she can plant a decorative bed along that edge between the buildings, so actual depth will end up being more like 15'.
So, my questions:
I want to picture-frame the decking, so the framing plan includes extra blocking to support that. Any additional comments/advice on the framing are also welcome.
Here's an overview of the project:
And this is my framing plan:
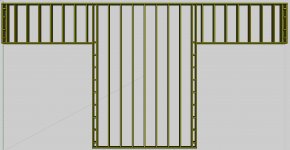
Joists and perimeter blocking spaced 16" OC; the extra joists for the picture framing are set one deck plank's width (5.5") in from the outside joist so, with a 1" overhang for the perimeter boards the inner joists are 1" back from the ends of the main deck boards. The cross blocking will fall on center with the deck planks. All intended to reduce the amount of framing that's exposed to water coming through the decking.
Thanks for any information or advice (including pointers to any resources to help me figure out code requirements). And yes, I know there may be local code variances I need to accommodate; I'll try and get as good a plan together as I can and submit it, and find out what those are at that time.
Laurie
On to the details:
My wife wants a greenhouse and a little patio/deck put in. I bought a greenhouse and planned to place it next to an existing shed, with a concrete patio on the other side to the shed. However, I had a large Ash tree taken down in that location and the stump is too large to dig out without disrupting the shed. It's ground down to below grade, but I don't want to put the greenhouse over top of it and eventually have a sink-hole under it!
So the plan is to move the greenhouse over about 10' and build a floating wood deck in between and across the front of the two buildings. Since the deck is floating, I'll be able to move it to address any subsidence from the stump rotting away over the years. So the deck will be designed/built to sit on grade.
The deck needs to be as close to grade as possible (so it doesn't get in the way of entry to the buildings). I was planning to run 2x6 joists set on concrete block pads set on gravel for framing, decking over top of that.
I just found out my county permitting office wants me to pull both zoning and building permits for all this :-/ I didn't think they required either for a free-standing shed-type outbuilding or non-attached deck.
So, now I have to produce drawings and pull permits and I have no knowledge of what code requires on the deck. So, hoping for some education from the GJ!
I drew up a plan in SketchUp so my wife could see what she'd be getting and I could work out the deck framing details. The deck as shown is about 10' wide between the buildings and about 17' deep. The wife wants the back edge of the deck pulled forward a couple feet so she can plant a decorative bed along that edge between the buildings, so actual depth will end up being more like 15'.
So, my questions:
- Is it acceptable by code to have joists resting on concrete pads, without support beams beneath?
- is 2x6 treated adequate for the joists? or do I need to go larger?
- what spacing would the supports need to be for the joists? (assuming my planned support system is ok, and based on joist sizing from question 2)
I want to picture-frame the decking, so the framing plan includes extra blocking to support that. Any additional comments/advice on the framing are also welcome.
Here's an overview of the project:
And this is my framing plan:
Joists and perimeter blocking spaced 16" OC; the extra joists for the picture framing are set one deck plank's width (5.5") in from the outside joist so, with a 1" overhang for the perimeter boards the inner joists are 1" back from the ends of the main deck boards. The cross blocking will fall on center with the deck planks. All intended to reduce the amount of framing that's exposed to water coming through the decking.
Thanks for any information or advice (including pointers to any resources to help me figure out code requirements). And yes, I know there may be local code variances I need to accommodate; I'll try and get as good a plan together as I can and submit it, and find out what those are at that time.
Laurie
Last edited: