
i've seen a few guys on this forum build 'soffit cabinets' as we shall call them. i wanna build some down the length of a garage wall. i'm not necessarily looking for you guys to engineer my cabinet for me, more point me towards some understandable tables on the net.
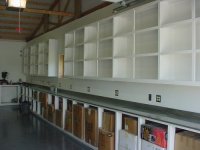
i plan on basically a shelf ~16' long made of 2x4's with sliding doors on the front of it like Jack Olsen's. want shelf top approx 18" from ceiling and shelf edge approx 16" from wall. plan on supporting rear of shelf by attaching to each stud which are 24" on center. plan on supporting front of shelf with all thread through drywalled ceiling to unistrut screwed to top of nearest ceiling joist and top plate of wall. the ceiling joist run parallel to the wall i plan on putting the cabinets on, they are also 24" on center. as for proposed stored items and weight, things like jigsaw in case, empty dewalt toolcases, bulky light ****.
trying to figure out what size all thread to use, a table outlining load capacities of machine screws would be great.
trying to figure out size of screw to attach shelf to wall with, a table outlining load capacities of wood screws would be great.
trying to figure out distance between all thread supports to prevent sag, a table would be nice.
trying to figure out the load the ceiling joist can handle, assuming wall plate will handle half the load of the 'soffit cabinet'. table again....
i have searched the internet and only given myself a headache. i work in ship repair, so this wood construction is foriegn to me. i can build anything with adequate prints, engineering things myself is difficult for me. i find myself questioning what screw to use where and how far to space braces, etc.... on any given project. thanks again for the help guys. i figure you guys would have this information squirreled away within easy reach.
ben
i plan on basically a shelf ~16' long made of 2x4's with sliding doors on the front of it like Jack Olsen's. want shelf top approx 18" from ceiling and shelf edge approx 16" from wall. plan on supporting rear of shelf by attaching to each stud which are 24" on center. plan on supporting front of shelf with all thread through drywalled ceiling to unistrut screwed to top of nearest ceiling joist and top plate of wall. the ceiling joist run parallel to the wall i plan on putting the cabinets on, they are also 24" on center. as for proposed stored items and weight, things like jigsaw in case, empty dewalt toolcases, bulky light ****.
trying to figure out what size all thread to use, a table outlining load capacities of machine screws would be great.
trying to figure out size of screw to attach shelf to wall with, a table outlining load capacities of wood screws would be great.
trying to figure out distance between all thread supports to prevent sag, a table would be nice.
trying to figure out the load the ceiling joist can handle, assuming wall plate will handle half the load of the 'soffit cabinet'. table again....
i have searched the internet and only given myself a headache. i work in ship repair, so this wood construction is foriegn to me. i can build anything with adequate prints, engineering things myself is difficult for me. i find myself questioning what screw to use where and how far to space braces, etc.... on any given project. thanks again for the help guys. i figure you guys would have this information squirreled away within easy reach.
ben
 .
.