To avoid these ads, REGISTER NOW!

Design app for ipad

bluedog225

Well-known member
Joined
Jan 31, 2012
Messages
3,378
Location
Texas
I haven’t had a desktop for decades. I do have an ipad pro and an iphone 13.

Is there an app I can use to sketch out a vertical bifold garage door that will allow me to model its operation? Draw basic shapes, and see angles and distances as I raise and lower the panels.

Hope this makes sense and thanks.
 
To avoid these ads, REGISTER NOW!
OP
B

bluedog225

Well-known member
Joined
Jan 31, 2012
Messages
3,378
Location
Texas
Thanks. After watching some vids on sketchup, it may be easier for me to simply model it in real life. Looks like a real computer and 3 button mouse are helpful as well. I’m too old to learn new stuff (chuckle).
 

jimy

Well-known member
Joined
Mar 25, 2015
Messages
157
I feel your pain. I’d like something to plan a cabin. I was a software engineer for 30+ years but it was all algorithms and math. I looked at the free web version of SketchUp and and I see all the tool icons are pictures and I see little relationship between the icon and the function it does.

I’d just like to do a floor plan and get an approximate 3D rendering of at least the outside. Seems like someone would have a simple tool for this for $50 or so. I’m not too interested in paying for a subscription license. I would want to use it on my MacBook.

Jim
 
To avoid these ads, REGISTER NOW!
OP
B

bluedog225

Well-known member
Joined
Jan 31, 2012
Messages
3,378
Location
Texas
The world has moved to subscription services. It *****.

I’m going old school.

1EC26ACF-2AF9-4088-98E9-A67CC3ADDE78.jpeg
 

augustine23

Member
Joined
Mar 13, 2018
Messages
8
Location
Portland, OR
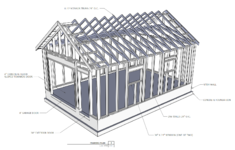
Well I'm 52 and learned enough sketchup to make garage plans. It is not hard with all the tutorials, and a few days to dedicate to the software. It will probably help with lots of projects.
 

Attachments

  • garage.png
    garage.png
    654.9 KB · Views: 6

Hank11

Well-known member
Joined
Aug 19, 2019
Messages
1,169
Location
Tennessee
You can have the project half done by the time you draw it up in some wanna be CAD program - unless you are a professional CAD user. Everyone else, just buy a pad of graph paper and some pencils.
 
To avoid these ads, REGISTER NOW!
Top Bottom