To avoid these ads, REGISTER NOW!

Design Ideas

ldurland

Member
Joined
Aug 7, 2024
Messages
6
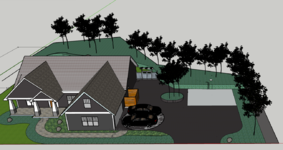
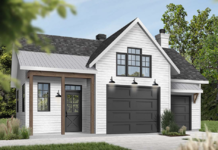
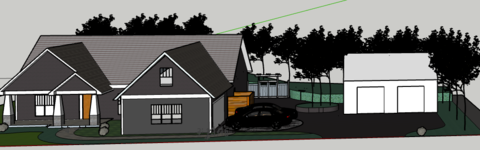
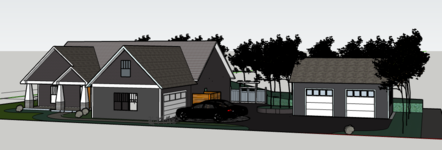
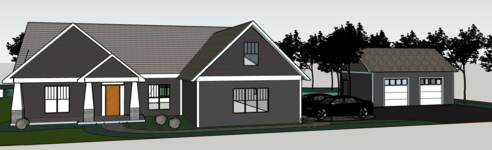
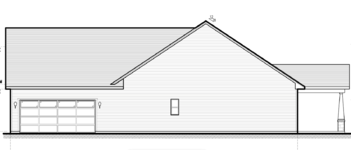
New to the group. Getting lots of great ideas but having trouble with design aspects because of the pitch. my house has 12/12 pitches and 12/8. i have approx 20 deep x 28 wide space that i would like to maximize. loft storage would be ideal but not a deal breaker. some ideas attached of what would be nice but dont think i can do it because of the size and pitch. need things to tie in. would like 10' ceilings. House is 9'. wife prefers idea 3. for that to work the pitch would have to be 8/12 i believe. which likely wont look right for the rest of the house. Layout of lot is also shown in images. I know 20' deep isnt great but im ok with that. it will be mostly storage and maybe a golf sim. any ideas appreciated.
Thanks Kindly.



house front.pnghouse side.png
 

Attachments

  • house plan.png
    house plan.png
    643.9 KB · Views: 26
  • house idea 3.png
    house idea 3.png
    927.7 KB · Views: 26
  • house idea 2.png
    house idea 2.png
    1 MB · Views: 24
  • house idea 1.png
    house idea 1.png
    992.8 KB · Views: 22
To avoid these ads, REGISTER NOW!

NUTTSGT

Super Moderator
Staff member
Joined
Sep 14, 2009
Messages
51,577
Location
Northern Central Ohio
Not really sure what you are asking. Are you just wanting an opinion ?

My opinion, wife likes #3.
Happy wife, happy life.
 
OP
L

ldurland

Member
Joined
Aug 7, 2024
Messages
6
IMO, #3 doesn't "fight" the style of the rest of the house.
agree. just not sure i can get the pitch the same with the space / size of garage that is available. will have to consult some builders i think.
 
OP
L

ldurland

Member
Joined
Aug 7, 2024
Messages
6
Not really sure what you are asking. Are you just wanting an opinion ?

My opinion, wife likes #3.
Happy wife, happy life.
yes opinions always appreciated. struggling with roof pitch and the size of garage to not overpower the home and or just make it look like an after thought.
 
To avoid these ads, REGISTER NOW!

Stuart in MN

Well-known member
Joined
Sep 8, 2005
Messages
23,480
Location
Minneapolis
10' ceilings and a steep pitched roof will make for a relatively tall building, so make sure there aren't any height zoning restrictions in your community (although having said that, this typically applies to a detached garage and I'm not entirely sure if this is attached or not.)
 
OP
L

ldurland

Member
Joined
Aug 7, 2024
Messages
6
10' ceilings and a steep pitched roof will make for a relatively tall building, so make sure there aren't any height zoning restrictions in your community (although having said that, this typically applies to a detached garage and I'm not entirely sure if this is attached or not.)
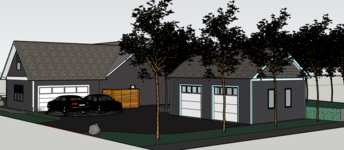
after drawing it up it would be 24' high. which wont work. i think 21' is max. i think i may have to go with a something like the image below that follows the side roof 8/12.
 

Attachments

  • house with garage.png
    house with garage.png
    149.3 KB · Views: 12
OP
L

ldurland

Member
Joined
Aug 7, 2024
Messages
6
Rotate it so garage doors face the house, gable to the street.
To much white door the way you have it.
I agree that it’s a lot of white doors. And I don’t have the space to rotate it and the island trees would get in the way regardless. Change tte color of the doors?? I’m sure that wouldn’t look right either.
 
To avoid these ads, REGISTER NOW!
Top Bottom