To avoid these ads, REGISTER NOW!

Detached Garage and Rambler

octanefam

Well-known member
Joined
Dec 3, 2011
Messages
83
Location
Puyallup, WA
We will be eventually building a garage and I wanna see what too high is for a garage with an existing Rambler that will set right next to the detached garage. The one thing we don't want is to have the detached garage engulf the house if you know what I mean. Guessing the roof peak on the house is no more than 16' and if we do an apartment upstairs in the garage we are looking at a roof peak about 22'.

If you have something like what I'm looking for can you post a picture of your house and garage.

Thanks!
 
To avoid these ads, REGISTER NOW!

CombatNinja

Well-known member
Joined
Aug 24, 2013
Messages
1,456
If the house is a true 'rambler' then I would say you have to stay below the roofline of the house. But I have seen people call a normal ranch house a 'rambler'. Post a picture of the home in question.
 
OP
O

octanefam

Well-known member
Joined
Dec 3, 2011
Messages
83
Location
Puyallup, WA
If the house is a true 'rambler' then I would say you have to stay below the roofline of the house. But I have seen people call a normal ranch house a 'rambler'. Post a picture of the home in question.

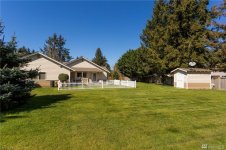
Here is a front view of the house and as well as a side shot where the garage would go. It would line up in the same vicinity of the attached garage.
 

Attachments

  • CP Front.jpg
    CP Front.jpg
    148.5 KB · Views: 65
  • CP Side yard.jpg
    CP Side yard.jpg
    147.3 KB · Views: 71

CombatNinja

Well-known member
Joined
Aug 24, 2013
Messages
1,456
That is a nice looking place, definitely treading the line between a true 'ranch' (single-story with one consistent roof line) and a 'rambler' (multiple roof lines, usually at a low pitch). Your pitch is too high to be a true rambler in my opinion but that is not the point.

I am still having trouble wrapping my head around how you would put a detached adjacent to it that is higher at the peak (presumably with the same pitch, please tell me you are not considering going steeper pitch to eke out more room in the upstairs apartment, there is no way possible that will flow with the existing home at all). Do you really need to go higher than the existing home? I guess this really comes down to how much ceiling height you want in the garage. What is its intended use? Are you going to put lift in? Is it going to be climate controlled? These are all questions I would weigh that would drive my decision-making.

You have a great looking property there and it would be a shame to **** it up with a poorly planned outbuilding that does not look integrated into the site as a whole. You are miles ahead of 75% of the people on this site who will just tell you to build the biggest damn building you can get financed with no regard for design or consideration to the neighbors who then have to look at this abomination. These are the same people that adorn the insides of the garage in such a way that makes it look like an Applebee's had an affair with a Pep Boys and their garage is the ******* child.
 
OP
O

octanefam

Well-known member
Joined
Dec 3, 2011
Messages
83
Location
Puyallup, WA
Thank you Combat!

Intended use will have at least 1 - 2 Post Lift and down the road would be nice to have a 4 Post Stacker. As far as climate controlled that would be nice. Not sure if it's possible but we may be replacing the home HVAC and thought about installing the older HVAC from the home into the shop. We will see.

Down the road it would also be nice to store a RV inside but that is down the road and like i said these are wants and the wants may not ALL happen.

Thanks.
 
To avoid these ads, REGISTER NOW!

CombatNinja

Well-known member
Joined
Aug 24, 2013
Messages
1,456
Aargh. I was afraid of lifts and whatnot being part of the plan. You are looking at 12' ceiling needs, which translates to anywhere from 24'-25' feet at the peak of your roof. This is of course assuming 8' ceilings in the upstairs apartment.

Any way to put this in the backyard as a side entry to effectively 'hide' it from the curb and not spoil the flow of the property as it sits now? I am thinking the door would be right in that open space you have now between the shed and that picket fence. This could actually create a pretty cool little 'courtyard' effect that could be turned into a great outdoor living area with complete privacy on 3 sides. I'm picturing some of those canvas sail shades and some of those little string lights, etc. It would be an awesome place to kick back with an adult beverage and grill while admiring your toys. You could do a bunch of windows in the side of the new garage to allow you to effectively tie the garage into the living space. That is just my from the hip answer on what I am seeing here.
 
OP
O

octanefam

Well-known member
Joined
Dec 3, 2011
Messages
83
Location
Puyallup, WA
In that area of the backyard is septic....grrrr. The flower bed next to the little shed is the drain field need to be at least 10' from the drain field and the septic tank is at the corner of the house and the garage needs to be 5 ft from the septic tank.

Your idea of entertaining is exactly what we are looking for.

Well the appraisal came back good yesterday so we should be GOOD to go on this house just waiting for closing. Plan is to take possession on the 22nd. So once it's ours it will be easier to get more pictures and measurements.

Thanks.
 

CombatNinja

Well-known member
Joined
Aug 24, 2013
Messages
1,456
In that area of the backyard is septic....grrrr. The flower bed next to the little shed is the drain field need to be at least 10' from the drain field and the septic tank is at the corner of the house and the garage needs to be 5 ft from the septic tank.

Your idea of entertaining is exactly what we are looking for.

Well the appraisal came back good yesterday so we should be GOOD to go on this house just waiting for closing. Plan is to take possession on the 22nd. So once it's ours it will be easier to get more pictures and measurements.

Thanks.

Figures. FWIW, I don't see any flower bed next to the shed in that picture. A septic drain field is big, like 30' x 20' at least for a house that size, where is this giant flower bed you speak of? Are you sure the current owner even knows where the drain field actually is? In my experience, a lot of people think they know the layout of their septic system but they don't actually know. Have you seen actual plans depicting where it is?
 
OP
O

octanefam

Well-known member
Joined
Dec 3, 2011
Messages
83
Location
Puyallup, WA
It's about to get real we are closing on our new home this Thursday we are so excited. Even though the new attached garage has enough room for my 3 Classics we are still building my detached garage.

Still a lot of unknowns we are still in the design phase and gathering ideas from folks here and others. What we do know we most likely will be going with a stick built vs Pole Barn. The cost was actually cheaper with stick built being that we need to go with Hardi Plank Siding and 3 Tab roof in order to get this bought off from the HOA.

Next question i have for others is how much did you pay for design, plans, and engineering?

Thanks.
 
OP
O

octanefam

Well-known member
Joined
Dec 3, 2011
Messages
83
Location
Puyallup, WA
Well 2 months later we are getting closer in finalizing who will be building the garage. Now to figure out all the details of said garage.

48(w)x36(d) - w/attic trusses and scissor trusses and 12' walls may go 10-10.5' and use the the peak of the truss for the height that i need for the 2-post lift.

Thoughts so far on the build/desgin.

The west side of the garage which will be closest to the house will be man cave, she shed (fully enclosed area), 3/4 bath and stairs for the attic basically 12'x36' area and of course the man cave sometimes will spill into the garage if needed. The plan is to have a 9x7 garage door on the back side of the garage that would open up to our back yard with Smoker, Firepit, and misc.

That leaves a 36x36 area for the cars and toys. On the east side of the garage would be the bay with the lift.

I think we have approx 5-6 windows planned along with a couple man doors. The garage doors will be 10x10, 10x16, and 9x7 door on the back side.

Right now the plan is to have this a complete turnkey garage.

Still finalizing some details and cost with the builder.

For those who have used a builder to build your garage what was the payment situation? How much up front? This particular builder collects in 4 payments.
 
To avoid these ads, REGISTER NOW!
Top Bottom